

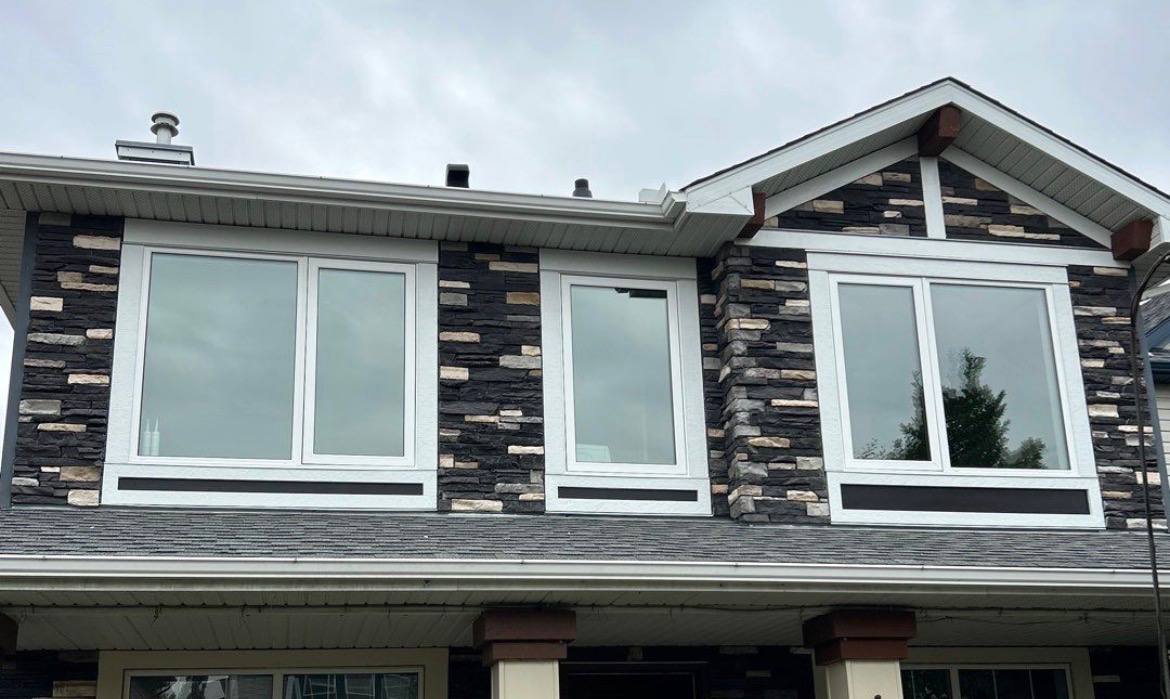
A recently published Calgary project page from High End Construction follows a window-replacement project from the existing exterior through the opening-stage work and into its finished facade. What makes the project notable is the scope recorded alongside the window work: existing stone was removed, a new exterior panel design was installed, a waterproof membrane was included, and interior drywall finishing was completed around the project area.
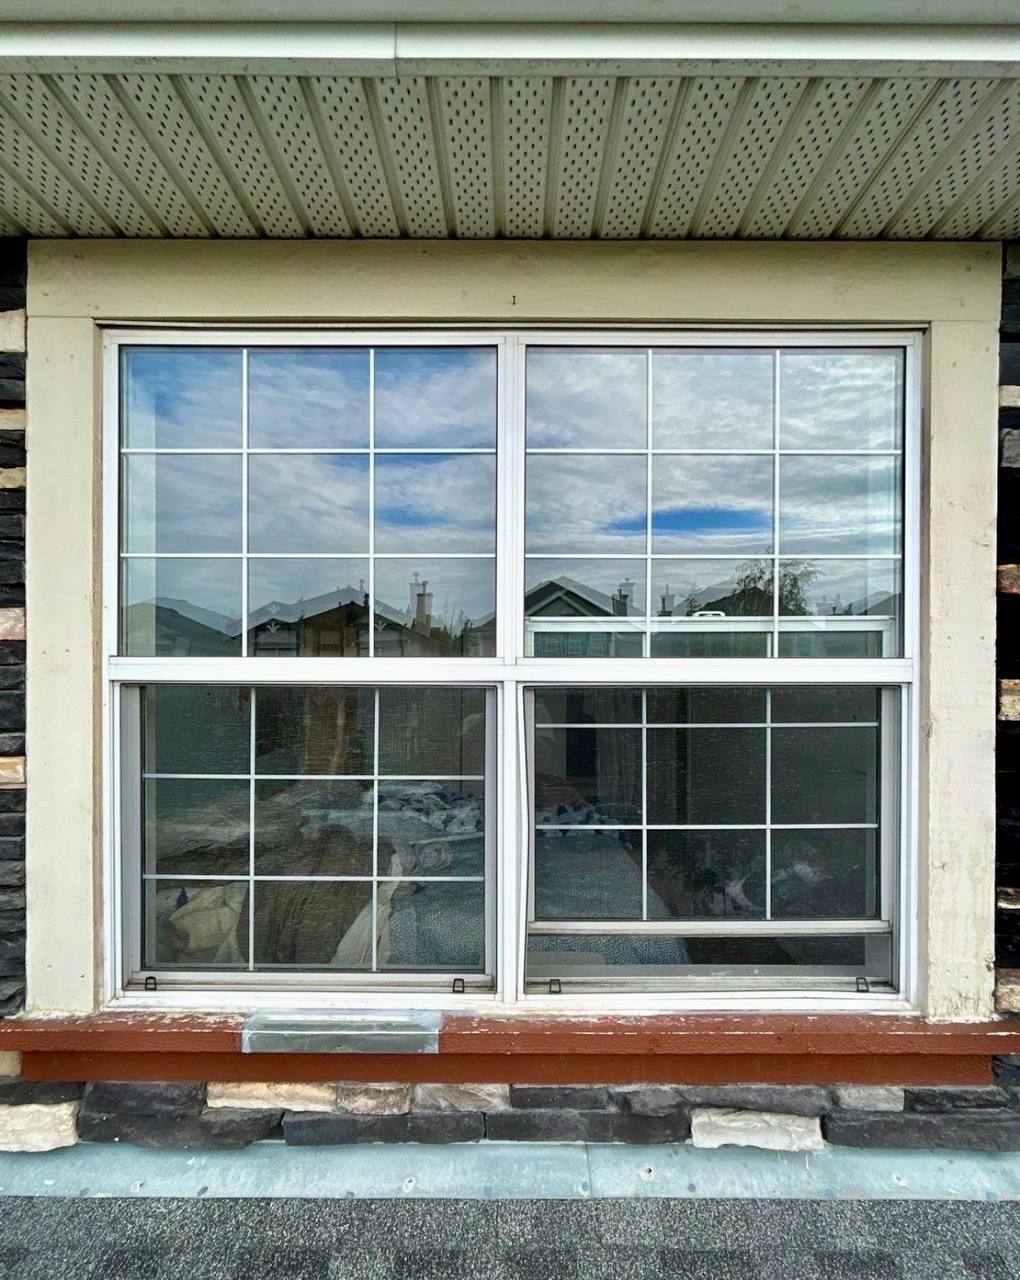
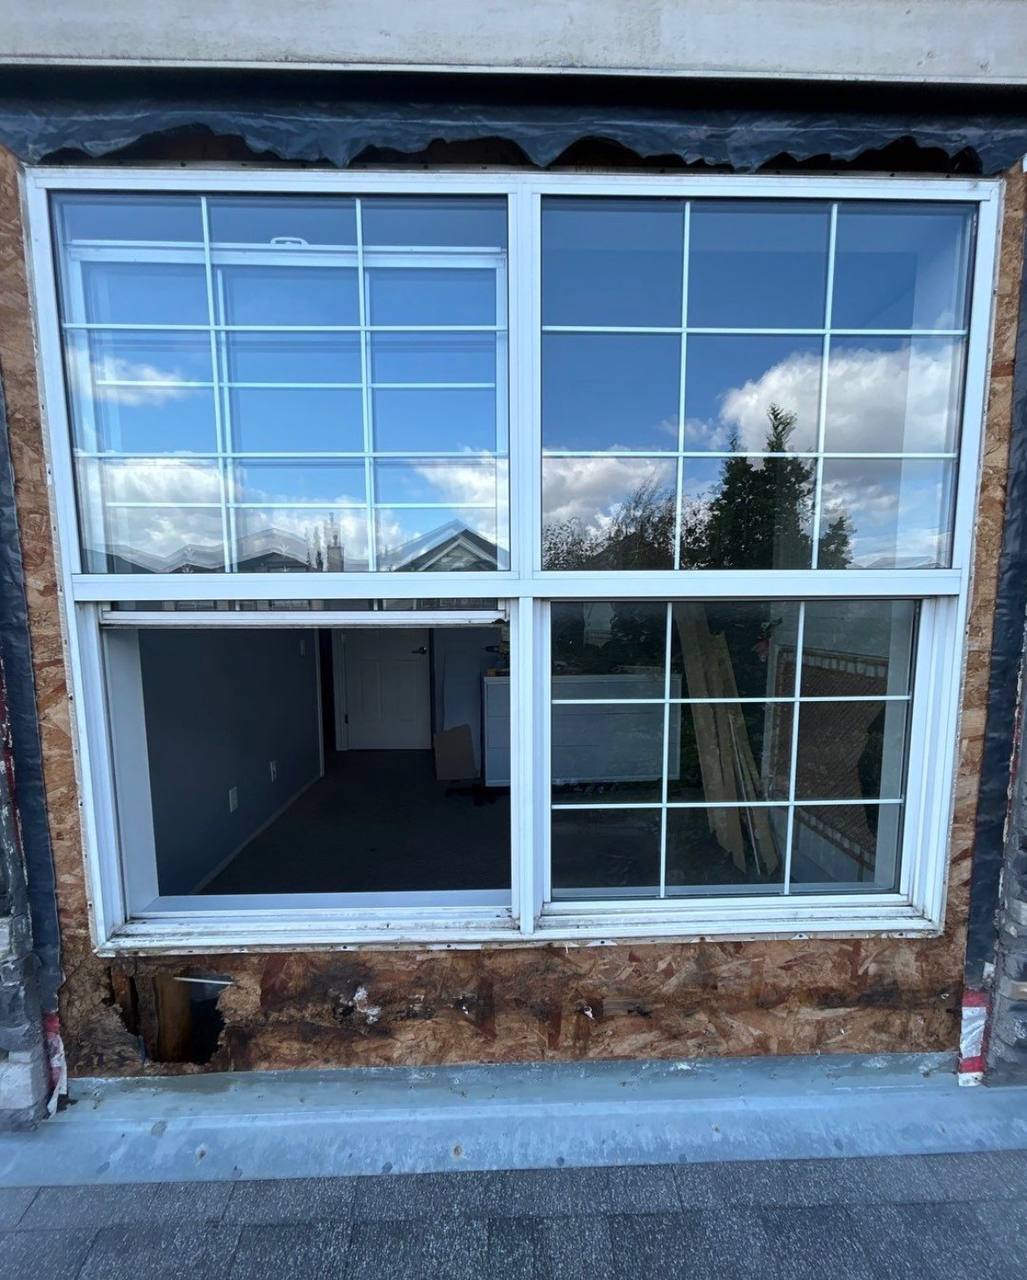
That is a fuller visual record than a simple finished-photo reveal. The images supplied by the company show the existing windows, exposed wall areas, an exterior opening, an interior view through an opening, and the completed exterior. Together, they show why a window project can involve more than the window unit itself when the surrounding exterior and interior finishes are also part of the approved work.
A coordinated project record
The company describes the scope as one coordinated exterior-and-interior project. Its published record says the old windows were removed and replacement windows installed. It also lists removal of the existing stone, installation of a new exterior panel design, installation of a waterproof membrane, and drywall repairs followed by taping, mudding, and primer.
Those are specific scope items, not a promise about every window project. The source does not name a window manufacturer, a glass package, a performance rating, a structural repair scope, or a reason for the conditions visible in the work-stage images. YYC Today is therefore reporting the documented work rather than filling in details the project page does not provide.
What High End Construction’s project page documents
- Old windows removed and replacement windows installed
- Existing stone removed and a new exterior panel design installed
- A waterproof membrane included in the documented scope
- Drywall repairs, taping, mudding, and primer completed around the project area
Looking through the opening
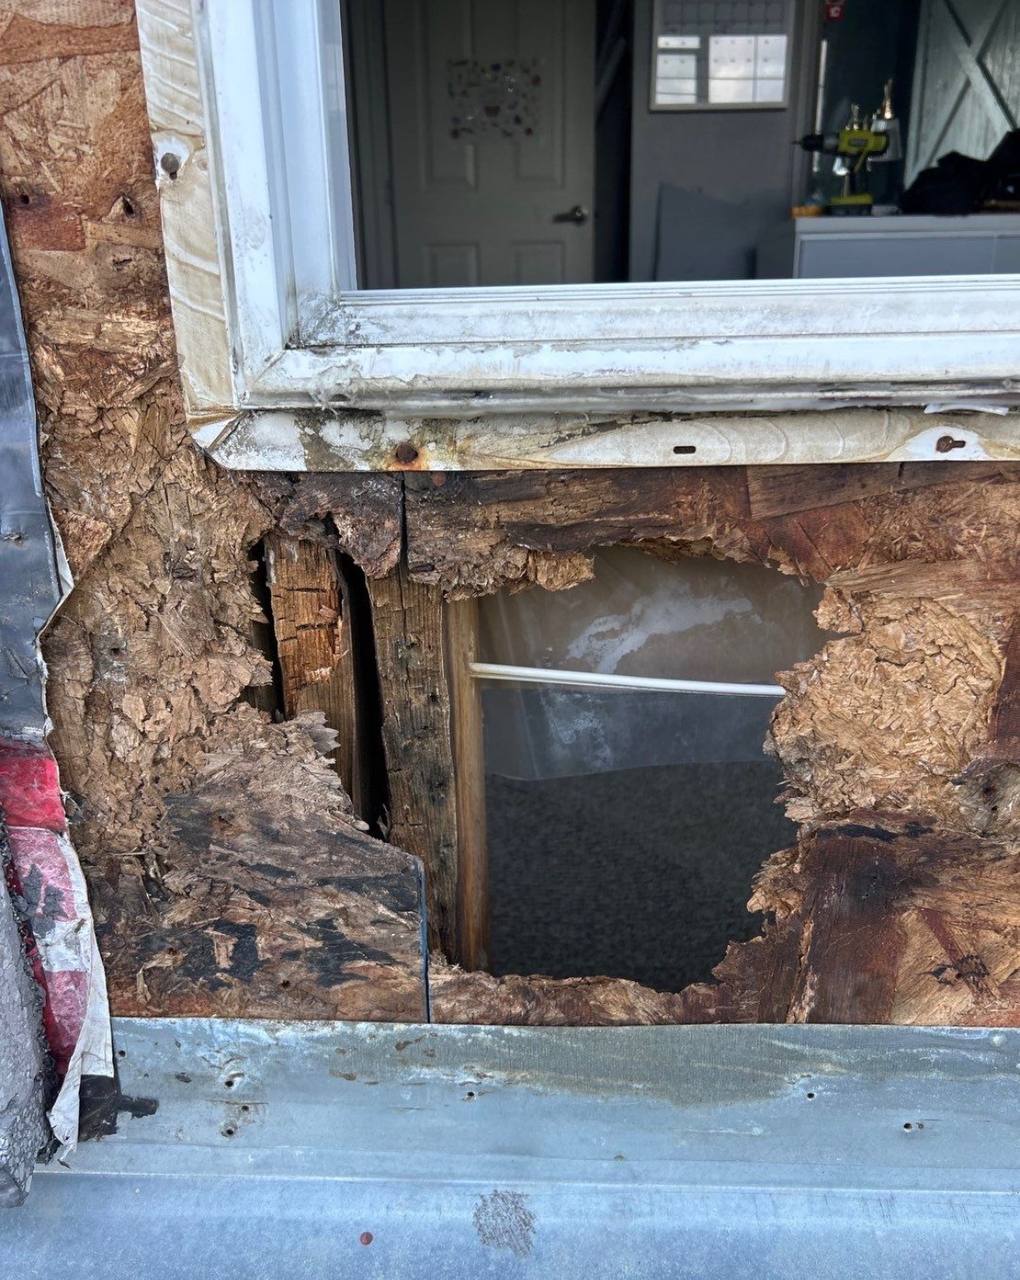
The in-progress images make the transition between exterior work and interior finish work easier to see. One exterior view shows the window opening during replacement, while another documents the view through an interior opening. The article’s purpose is not to diagnose conditions from photographs. It is to show the stages that High End Construction chose to document for this project and the fact that its described scope reaches both sides of the wall.
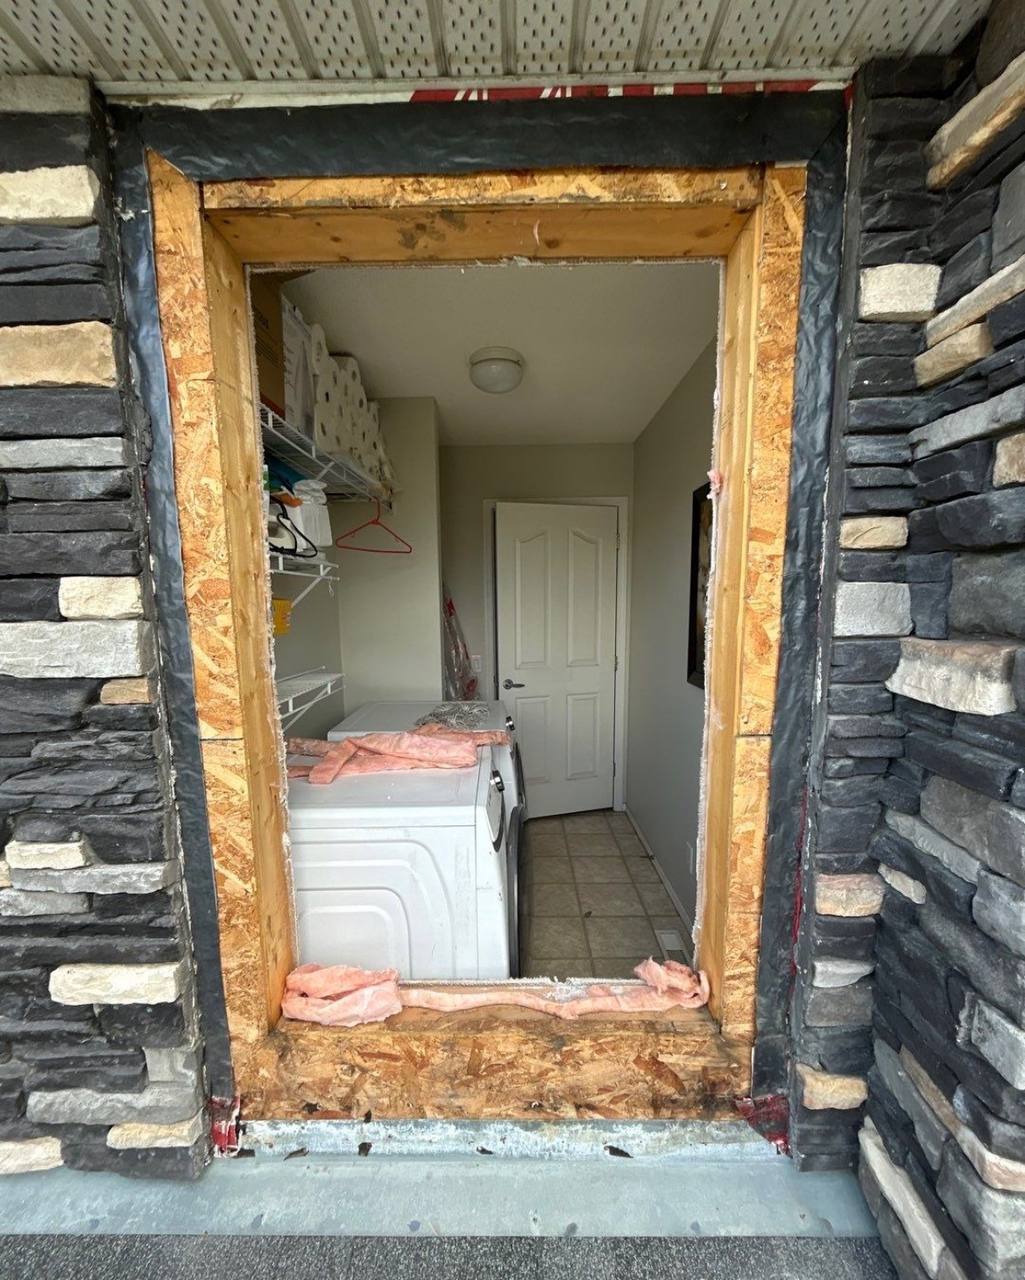
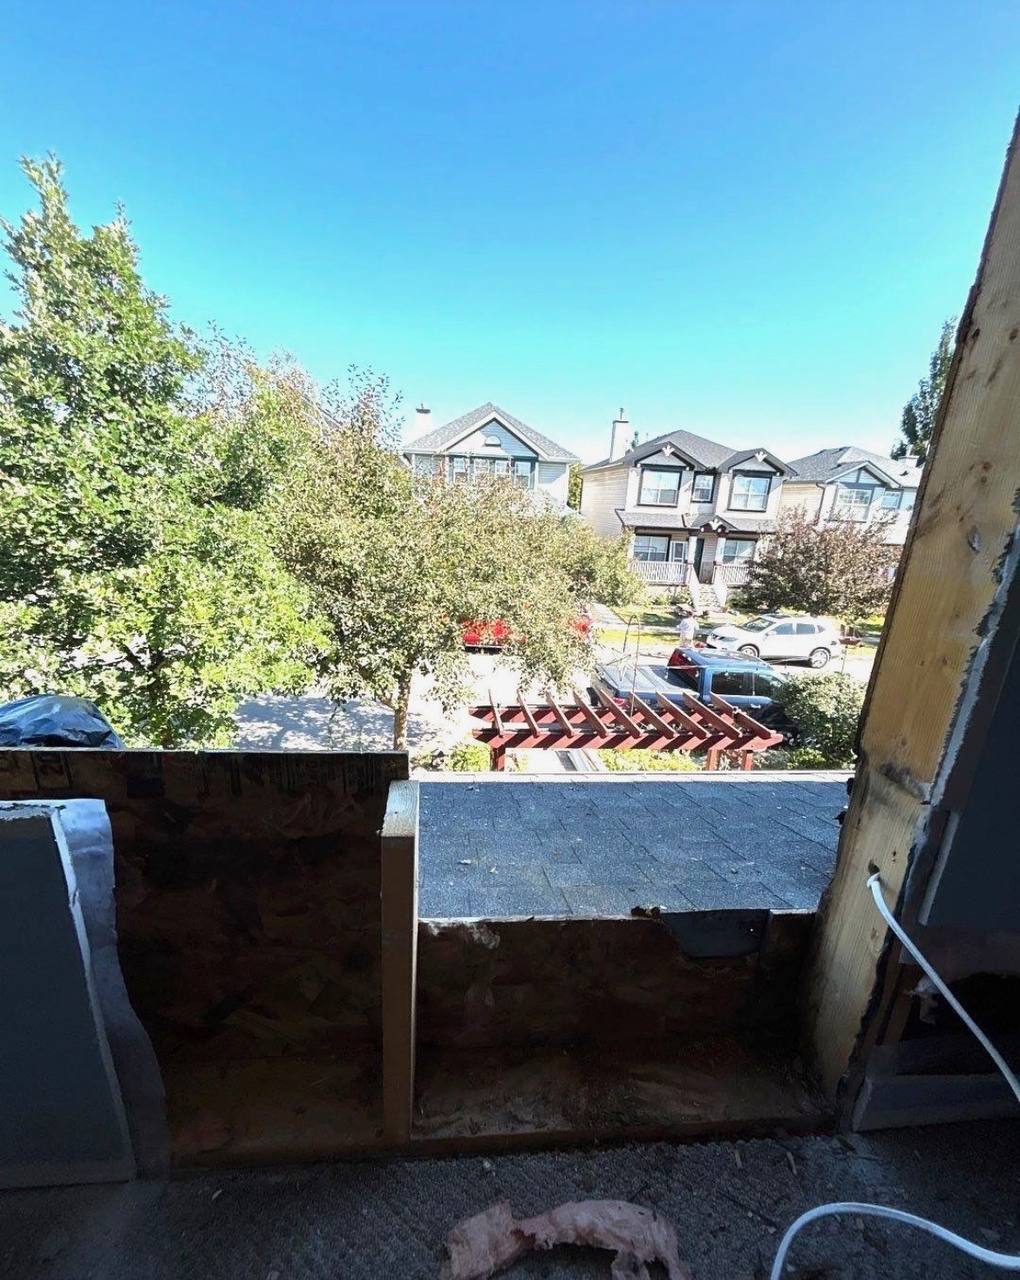
For Calgary homeowners considering work around an exterior opening, the visual takeaway is practical: a clear scope should identify what is changing around the window as well as the window itself. Homeowners can ask which visible finishes are included, how exterior transitions will be handled, what work is planned on the interior side, and how the final scope will be confirmed. Those questions do not replace a site assessment, but they help keep the conversation tied to defined work rather than assumptions.
The finished exterior in context
In the completed photo, the white replacement windows sit within the new dark exterior panel design, while the surrounding facade retains a strong visual pattern. The source material does not provide a before-and-after budget, a completion date, or a performance claim. It does, however, provide a useful project sequence: identify the existing openings, document the work area, complete the listed exterior and interior scope, and show the finished exterior.
Readers can review High End Construction’s original project page for the company’s full project description and source visuals.