

YYC Today partner feature · Calgary commercial services
A newly documented Calgary bakery project offers a close look at the practical systems behind a commercial food-service space: water, drainage, hot water, gas fitting, wash stations and refrigeration working across one fit-out.
When a Calgary bakery comes together, much of the work customers never see sits behind the counter, below the floor line and around the equipment. ER Plumbing & Heating has shared a project record for its work at Zaatara Mediterranean Bakery, describing a combined commercial plumbing, gas-fitting and refrigeration scope rather than a single stand-alone trade call.
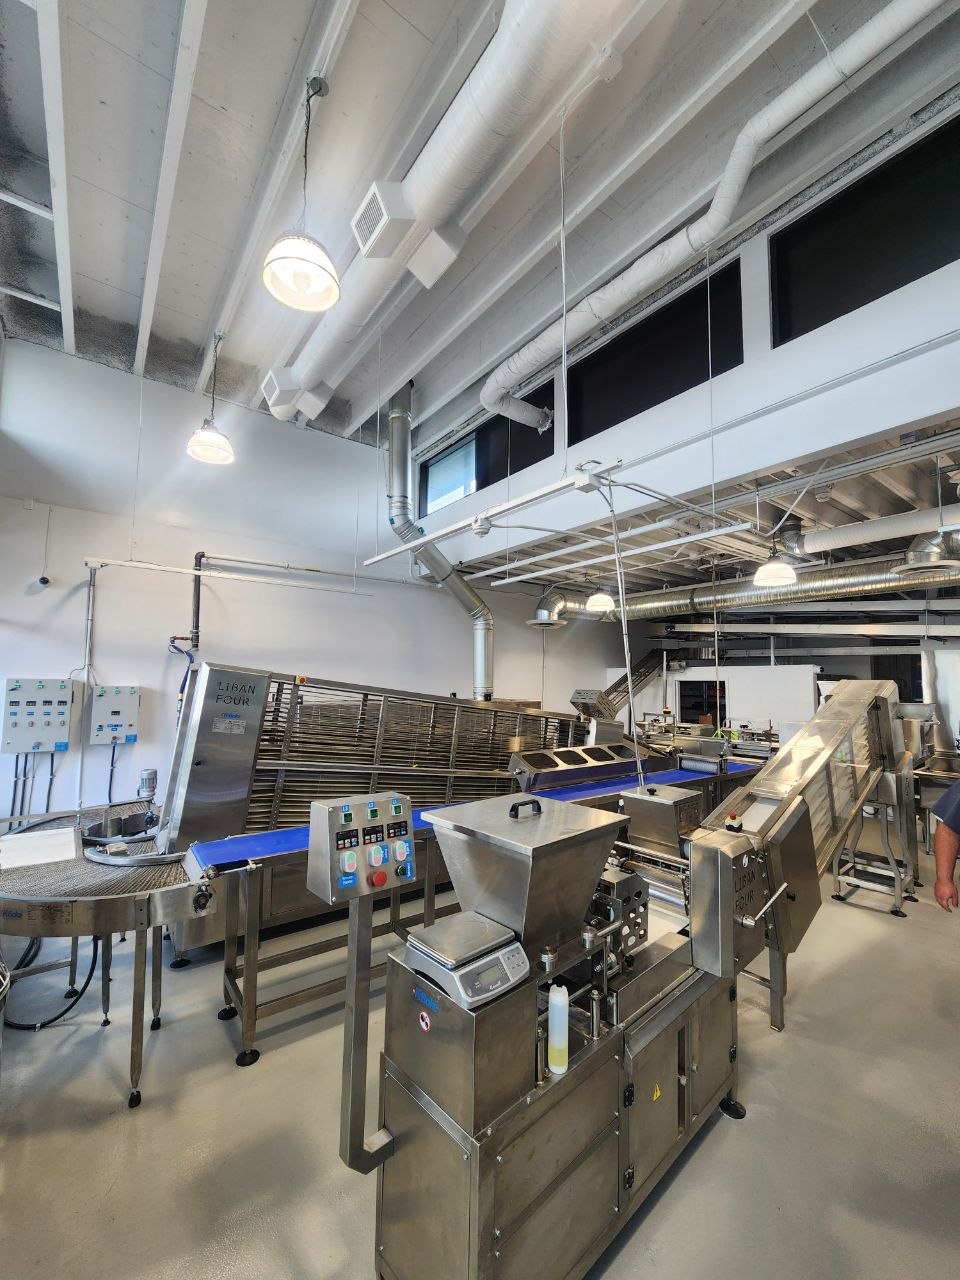
A connected systems project behind the counter
The source project page identifies the work as commercial plumbing, gas fitting and refrigeration for the Zaatara Mediterranean Bakery project in Calgary. Its photographs and accompanying captions place the work across the business’s production, wash, washroom, cold-storage and customer-facing areas.
That breadth is the useful story here. A commercial fit-out is not just a sequence of isolated fixtures: a three-compartment sink, hot-water equipment, drainage points, handwashing provision, wash stations, refrigeration equipment and a cold room all occupy a shared operational space. ER’s project update documents those components as parts of one coordinated scope.
What ER Plumbing & Heating documents
- Commercial plumbing, including water and drainage work.
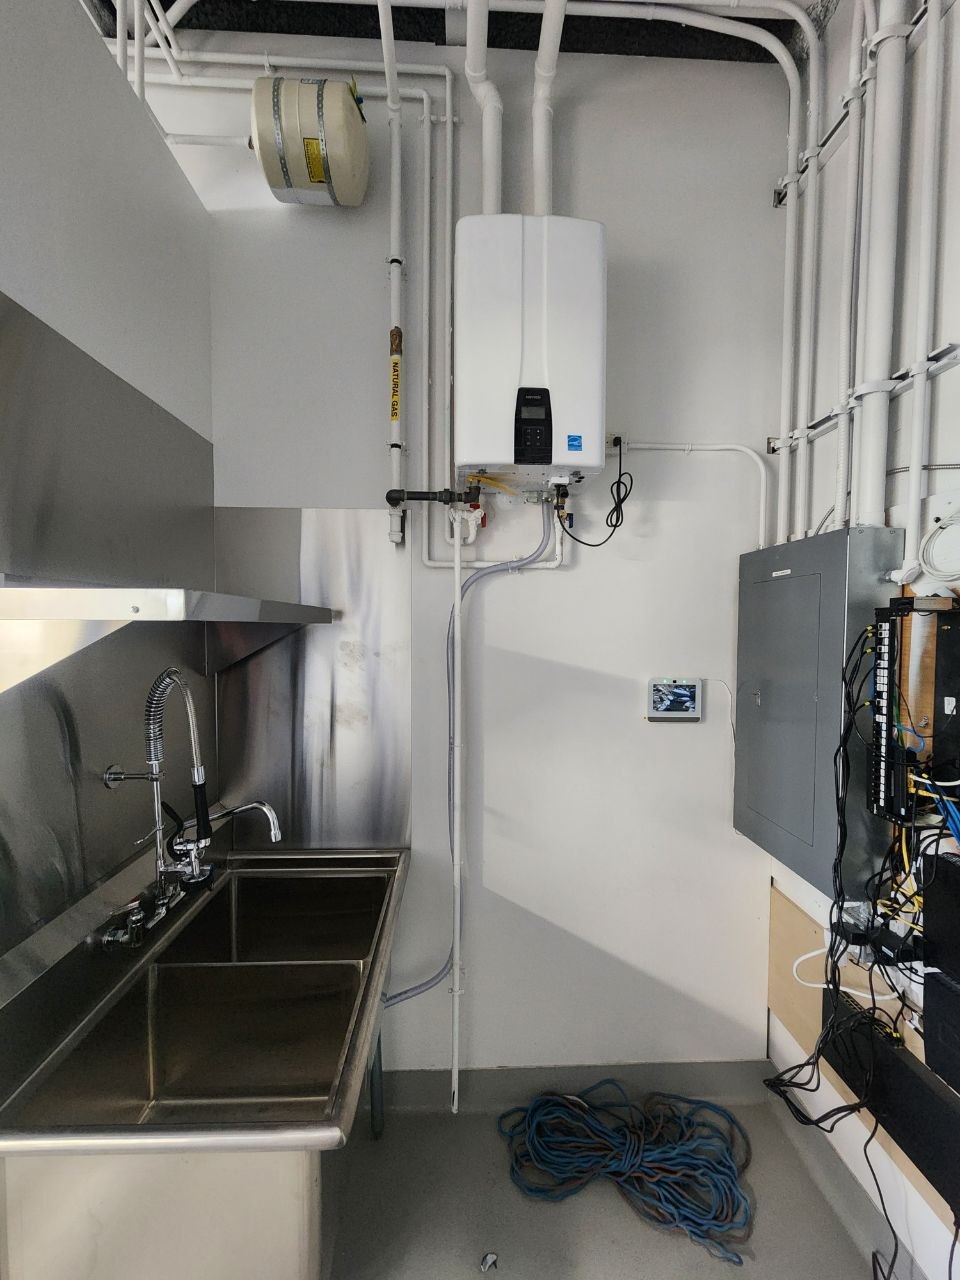
- Hot-water equipment beside a three-compartment sink.
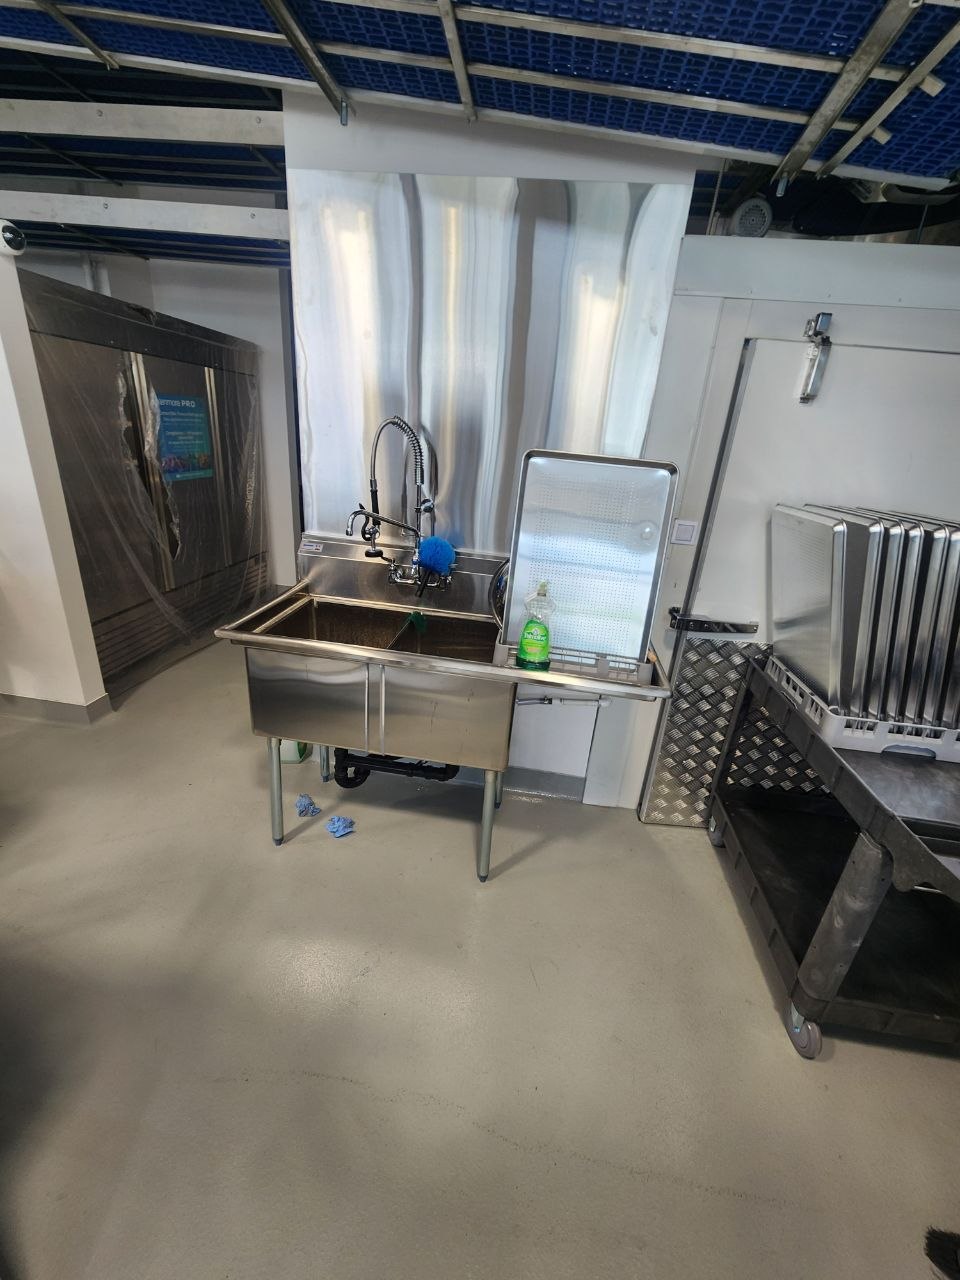
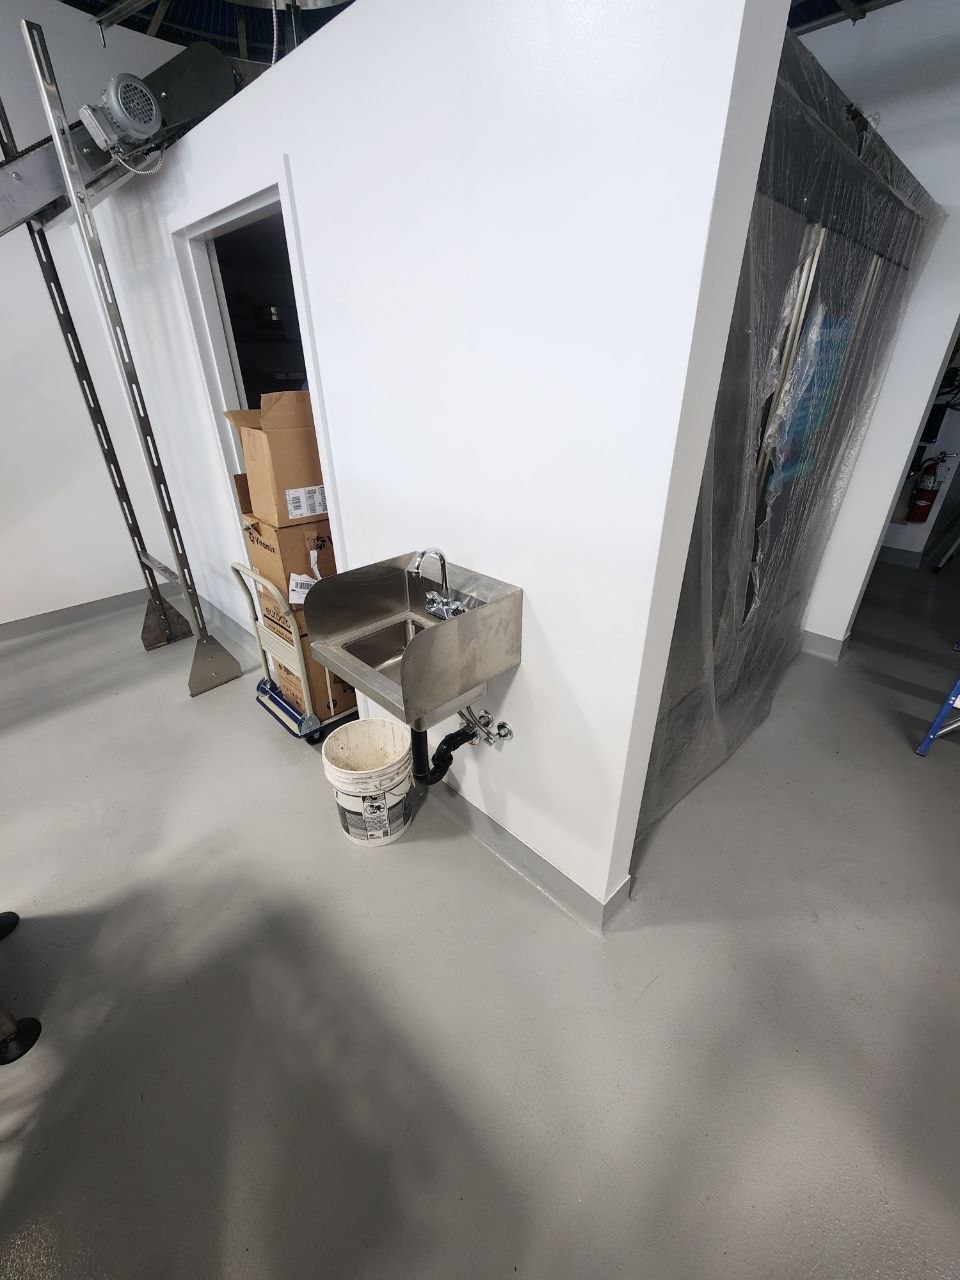
- Commercial wash stations, handwashing provision and an accessible washroom.
- Gas fitting as part of the bakery project scope.
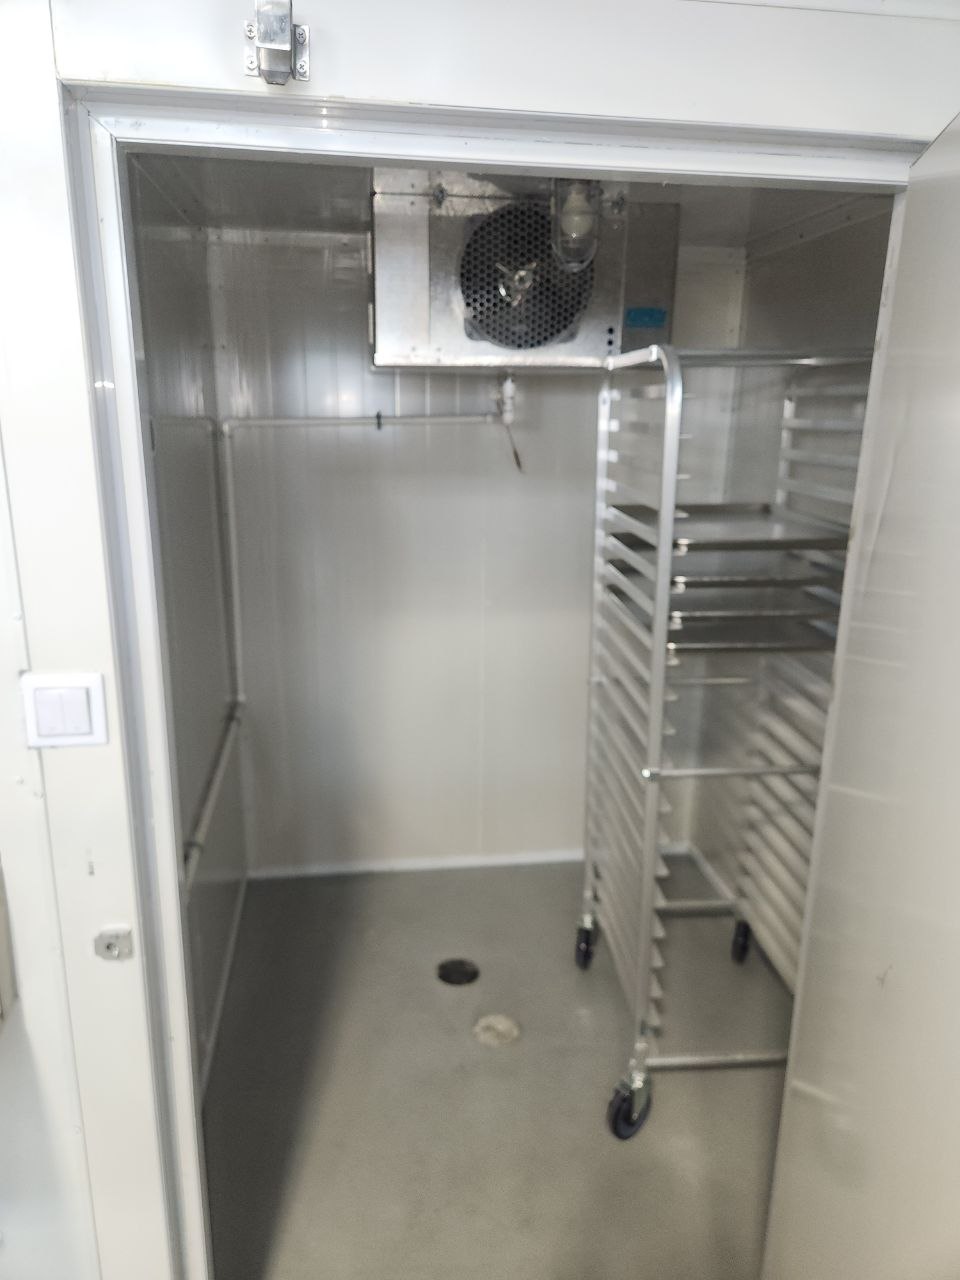
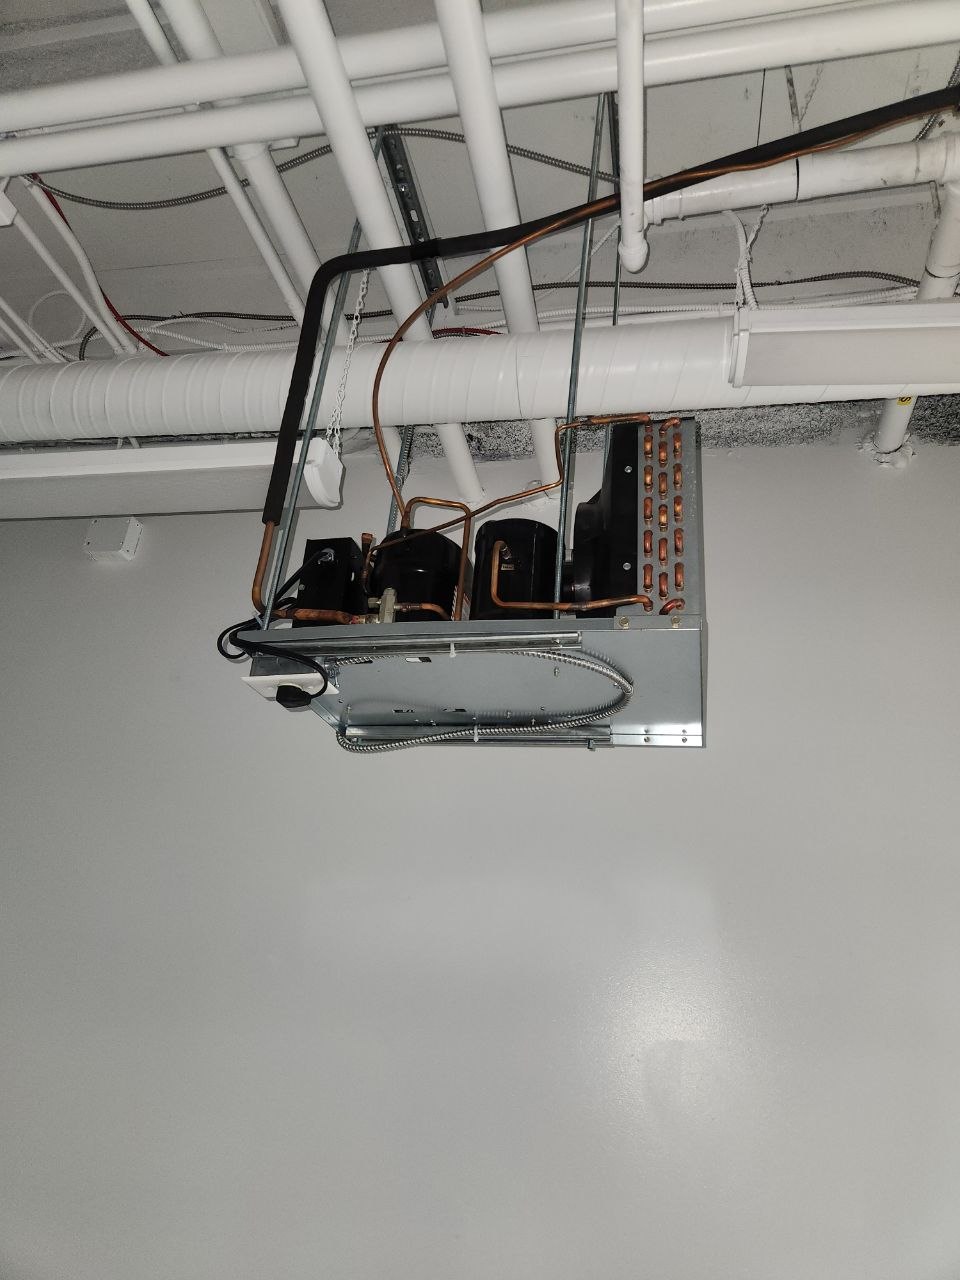
- Refrigeration equipment and a cold-storage room with a floor drain.
Water, drainage and hot water in the work areas
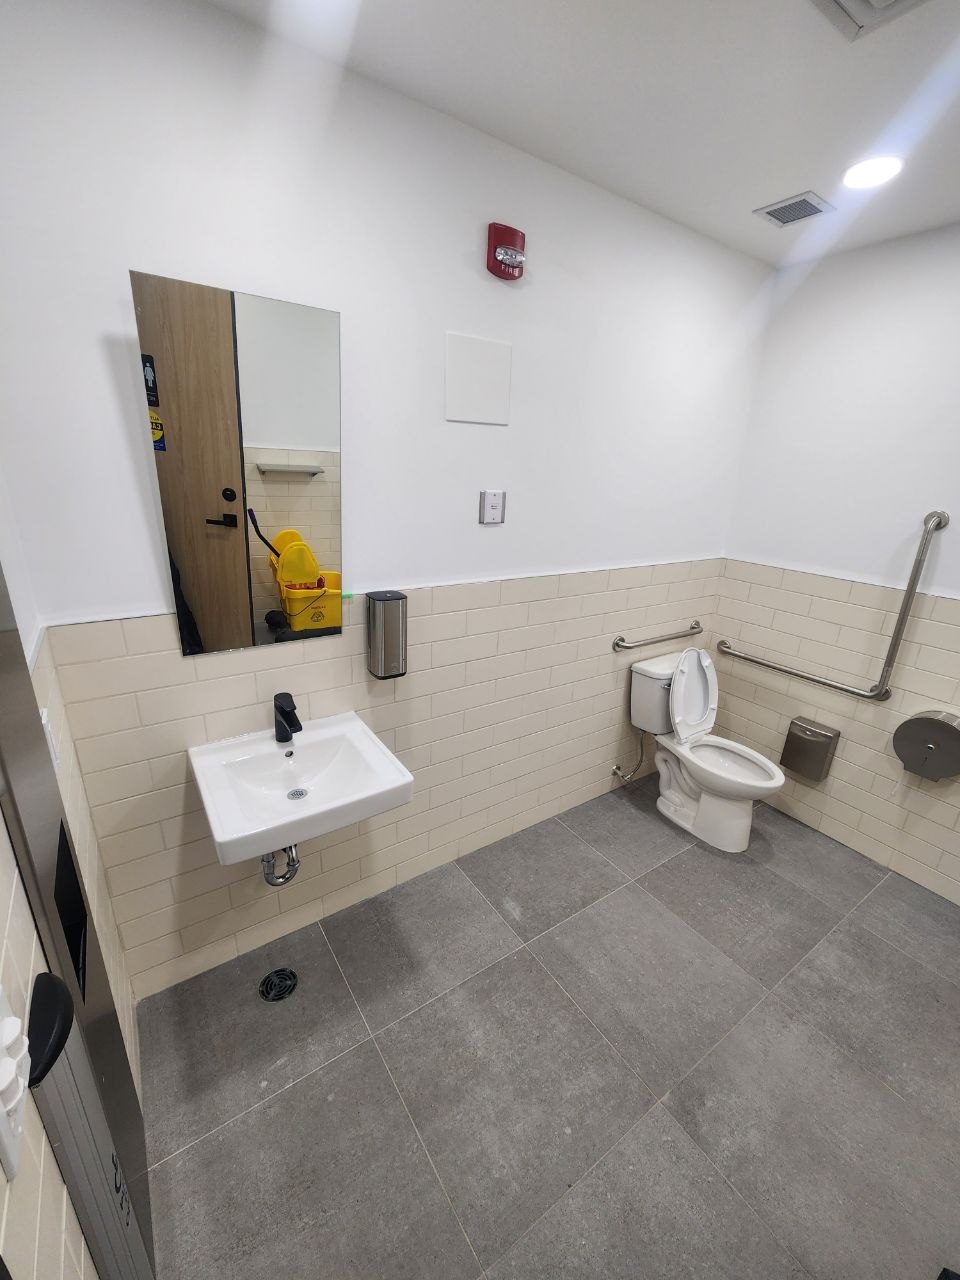

One of ER’s supplied images shows a tankless hot-water unit adjacent to a three-compartment sink in the work area. Other project photographs show a commercial wash station, a separate handwash sink and an accessible washroom. The source describes water and drainage as part of the plumbing scope, and the visual record gives that wording useful context without requiring a reader to guess at the installation details.
The emphasis is not on a product specification or a promised outcome. It is on the practical range of fixtures and connections that ER says were included in this particular Calgary bakery build-out.
Gas fitting and refrigeration in the same build-out
ER’s update also places gas fitting and refrigeration within the same project scope. The company says it completed the gas-fitting work for the bakery and documents refrigeration equipment serving the cold-storage area. A project image from that room shows refrigeration equipment and a floor drain, while another focuses on the refrigeration equipment itself.
For readers following Calgary commercial construction, the value of this kind of record is specificity. It connects a named service scope to visible conditions in the space, while stopping short of claims about capacity, inspection, code status, operating cost or performance that the source does not provide.
A visual record of the finished space
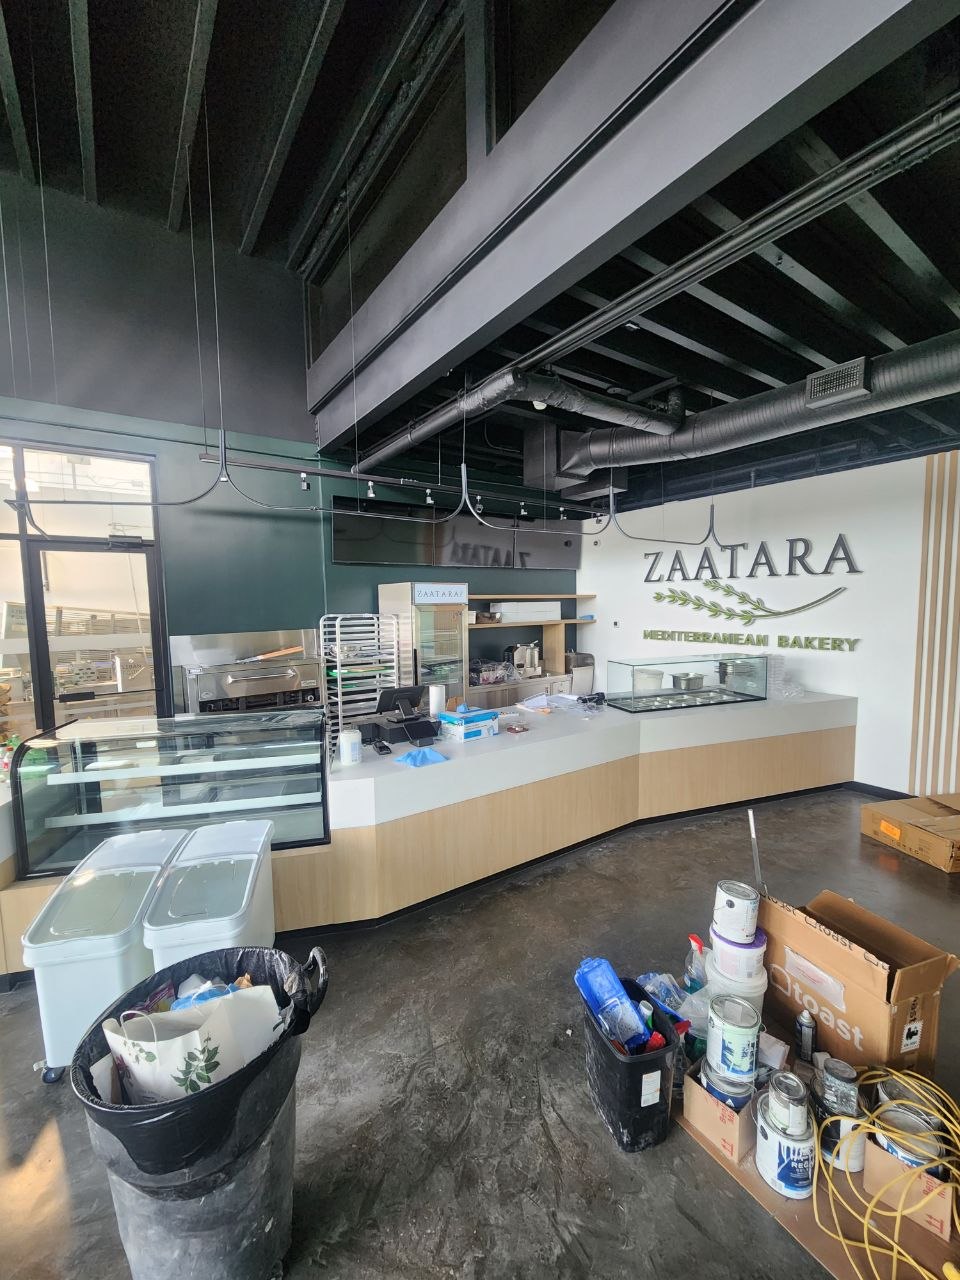
The project imagery also shows the Zaatara Mediterranean Bakery counter and storefront area. The original update calls the project recently completed, and its photos provide a straightforward project record—from work zones and equipment to the visible front-of-house setting.
For anyone wanting the business’s own project description, ER Plumbing & Heating has published the full commercial bakery plumbing, gas-fitting and refrigeration update. The bakery is also identified by the source as Zaatara Mediterranean Bakery.
Source: ER Plumbing & Heating’s published project update and supplied project photography. This article is a YYC Today partner feature.