


Admirari Solutions has released a detailed look at a full main-floor renovation built around one idea: the connected spaces of a home should be planned as a whole.
This partner feature is based on the project information and photography released by Admirari Solutions Ltd. on September 23, 2026. Read the original project story.
Rather than presenting the work as a collection of unrelated upgrades, the Calgary renovation company describes a coordinated scope that connects flooring, door work, wall painting, bathroom countertop updates and a kitchen remodel. The project photography follows that process from early work into late-stage progress.
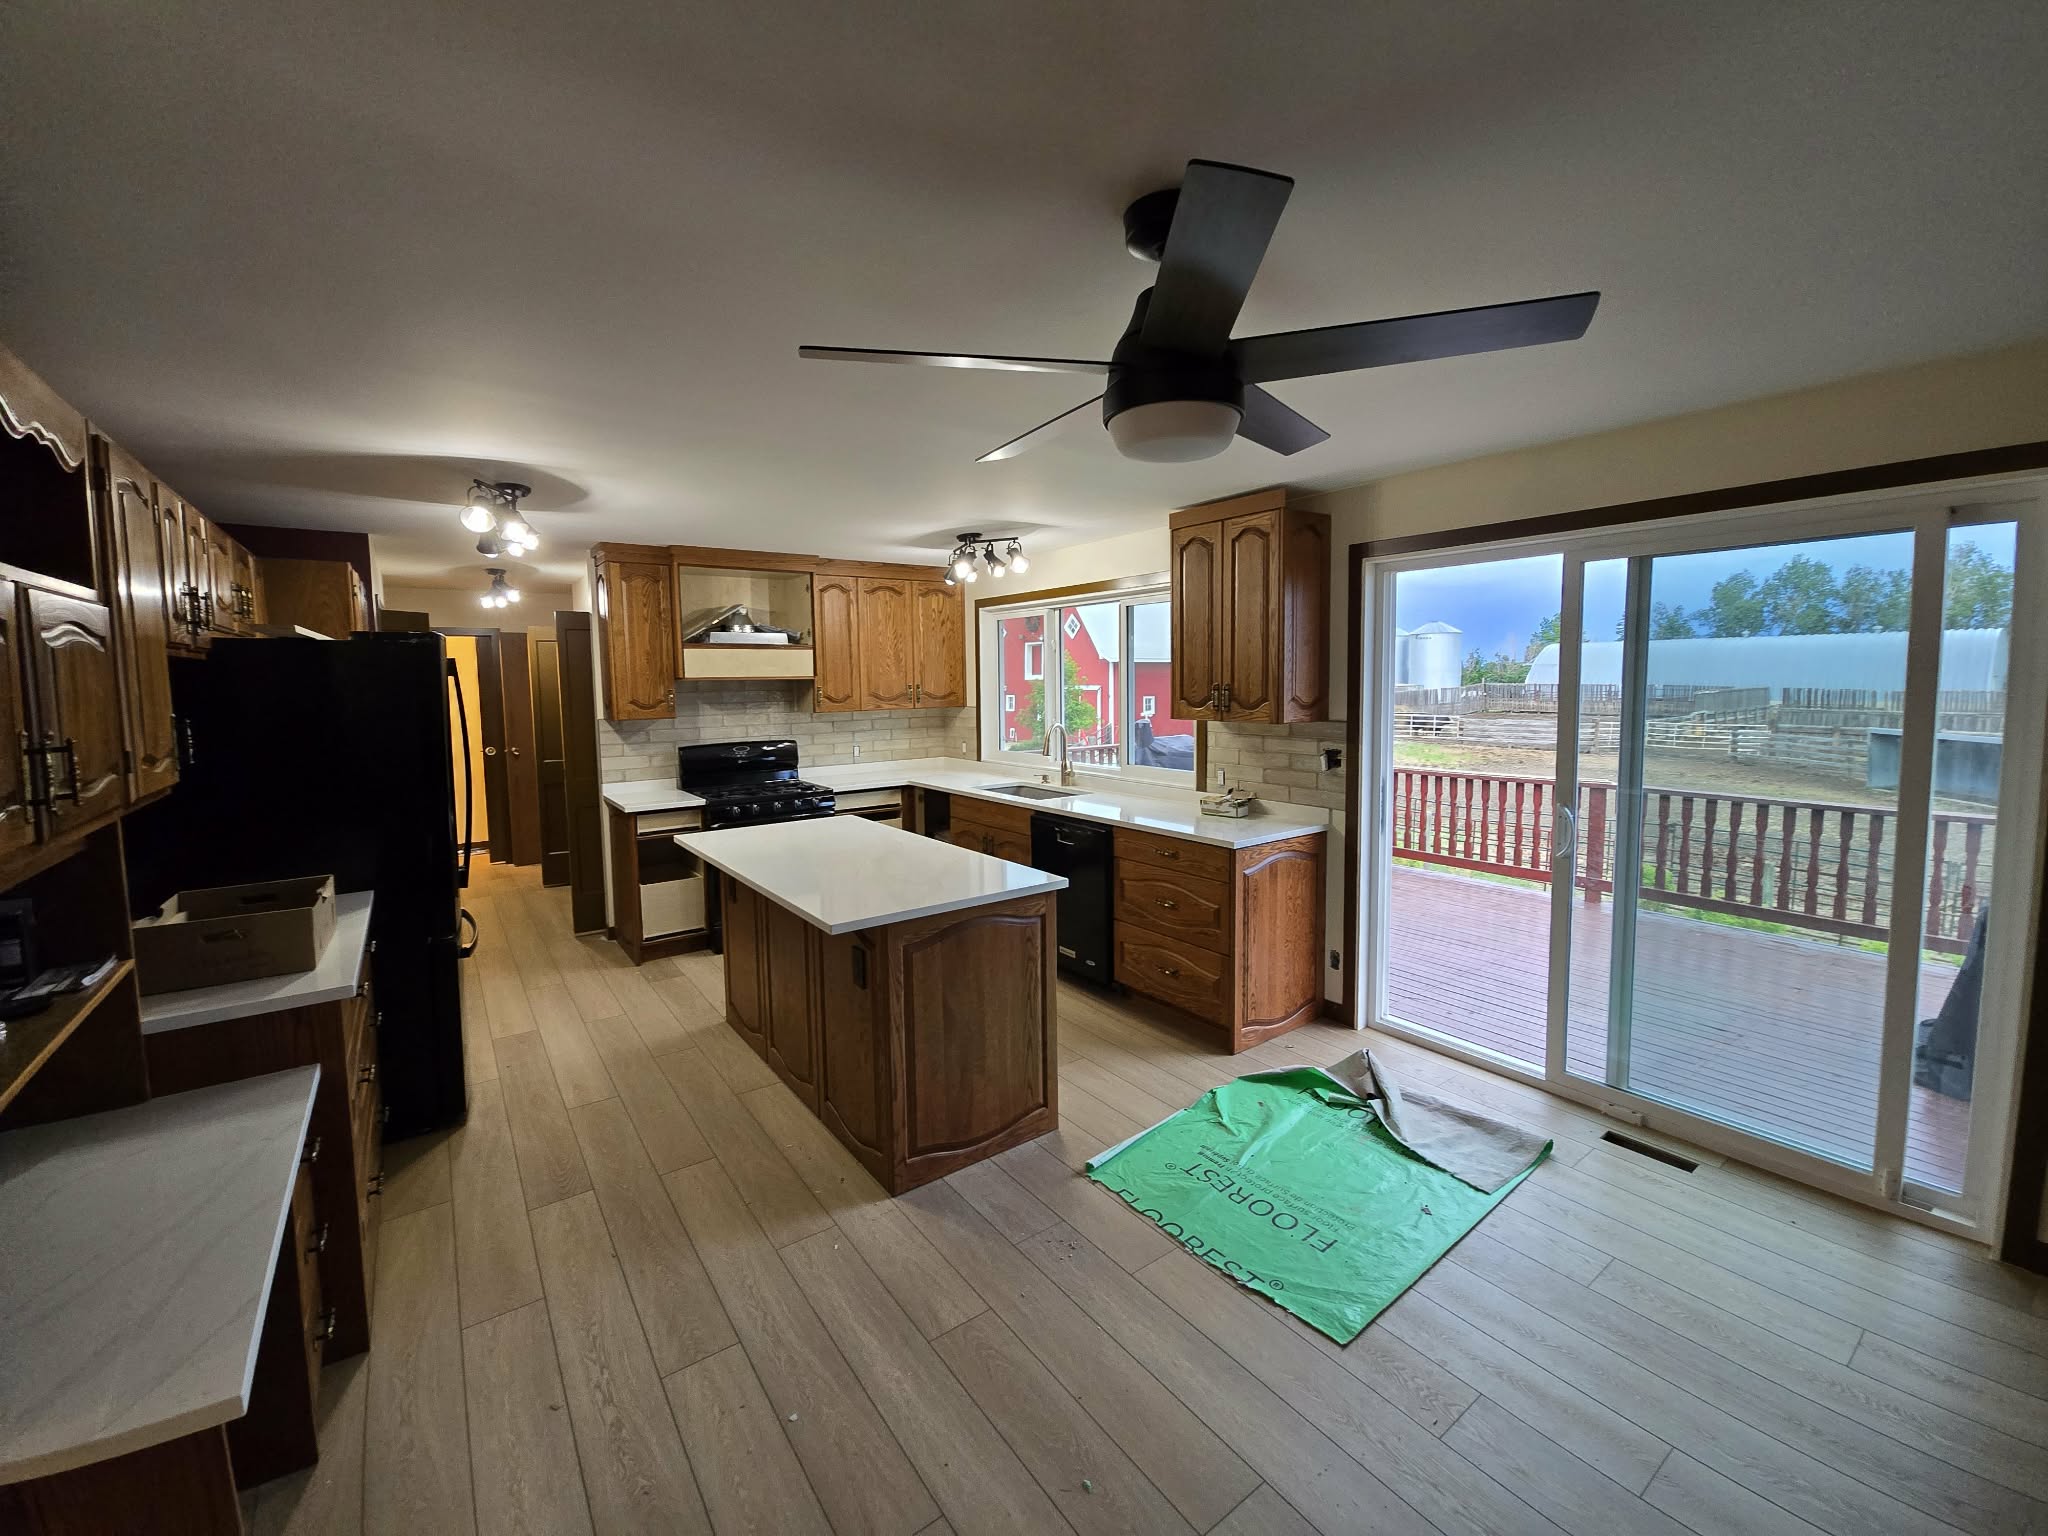
A main floor works as one connected experience
Kitchen islands, entryways, halls, stairs and smaller bathroom spaces may each have a different function, but they are experienced together. Flooring carries the eye through transitions. Doors repeat along hallways. Walls frame the kitchen, stairs and connecting rooms. Admirari’s project update puts that relationship at the centre of the planning.
The source describes five parts of the scope:
- flooring across connected main-floor areas;
- door replacement and refinishing;
- wall painting;
- bathroom countertop updates; and
- a kitchen remodel designed to work with the home’s existing character.
That last point is especially visible in the kitchen. The new light-toned surfaces brighten the room, while the wood cabinetry remains part of its identity. The result is a direction that changes the room without trying to make every retained feature disappear.
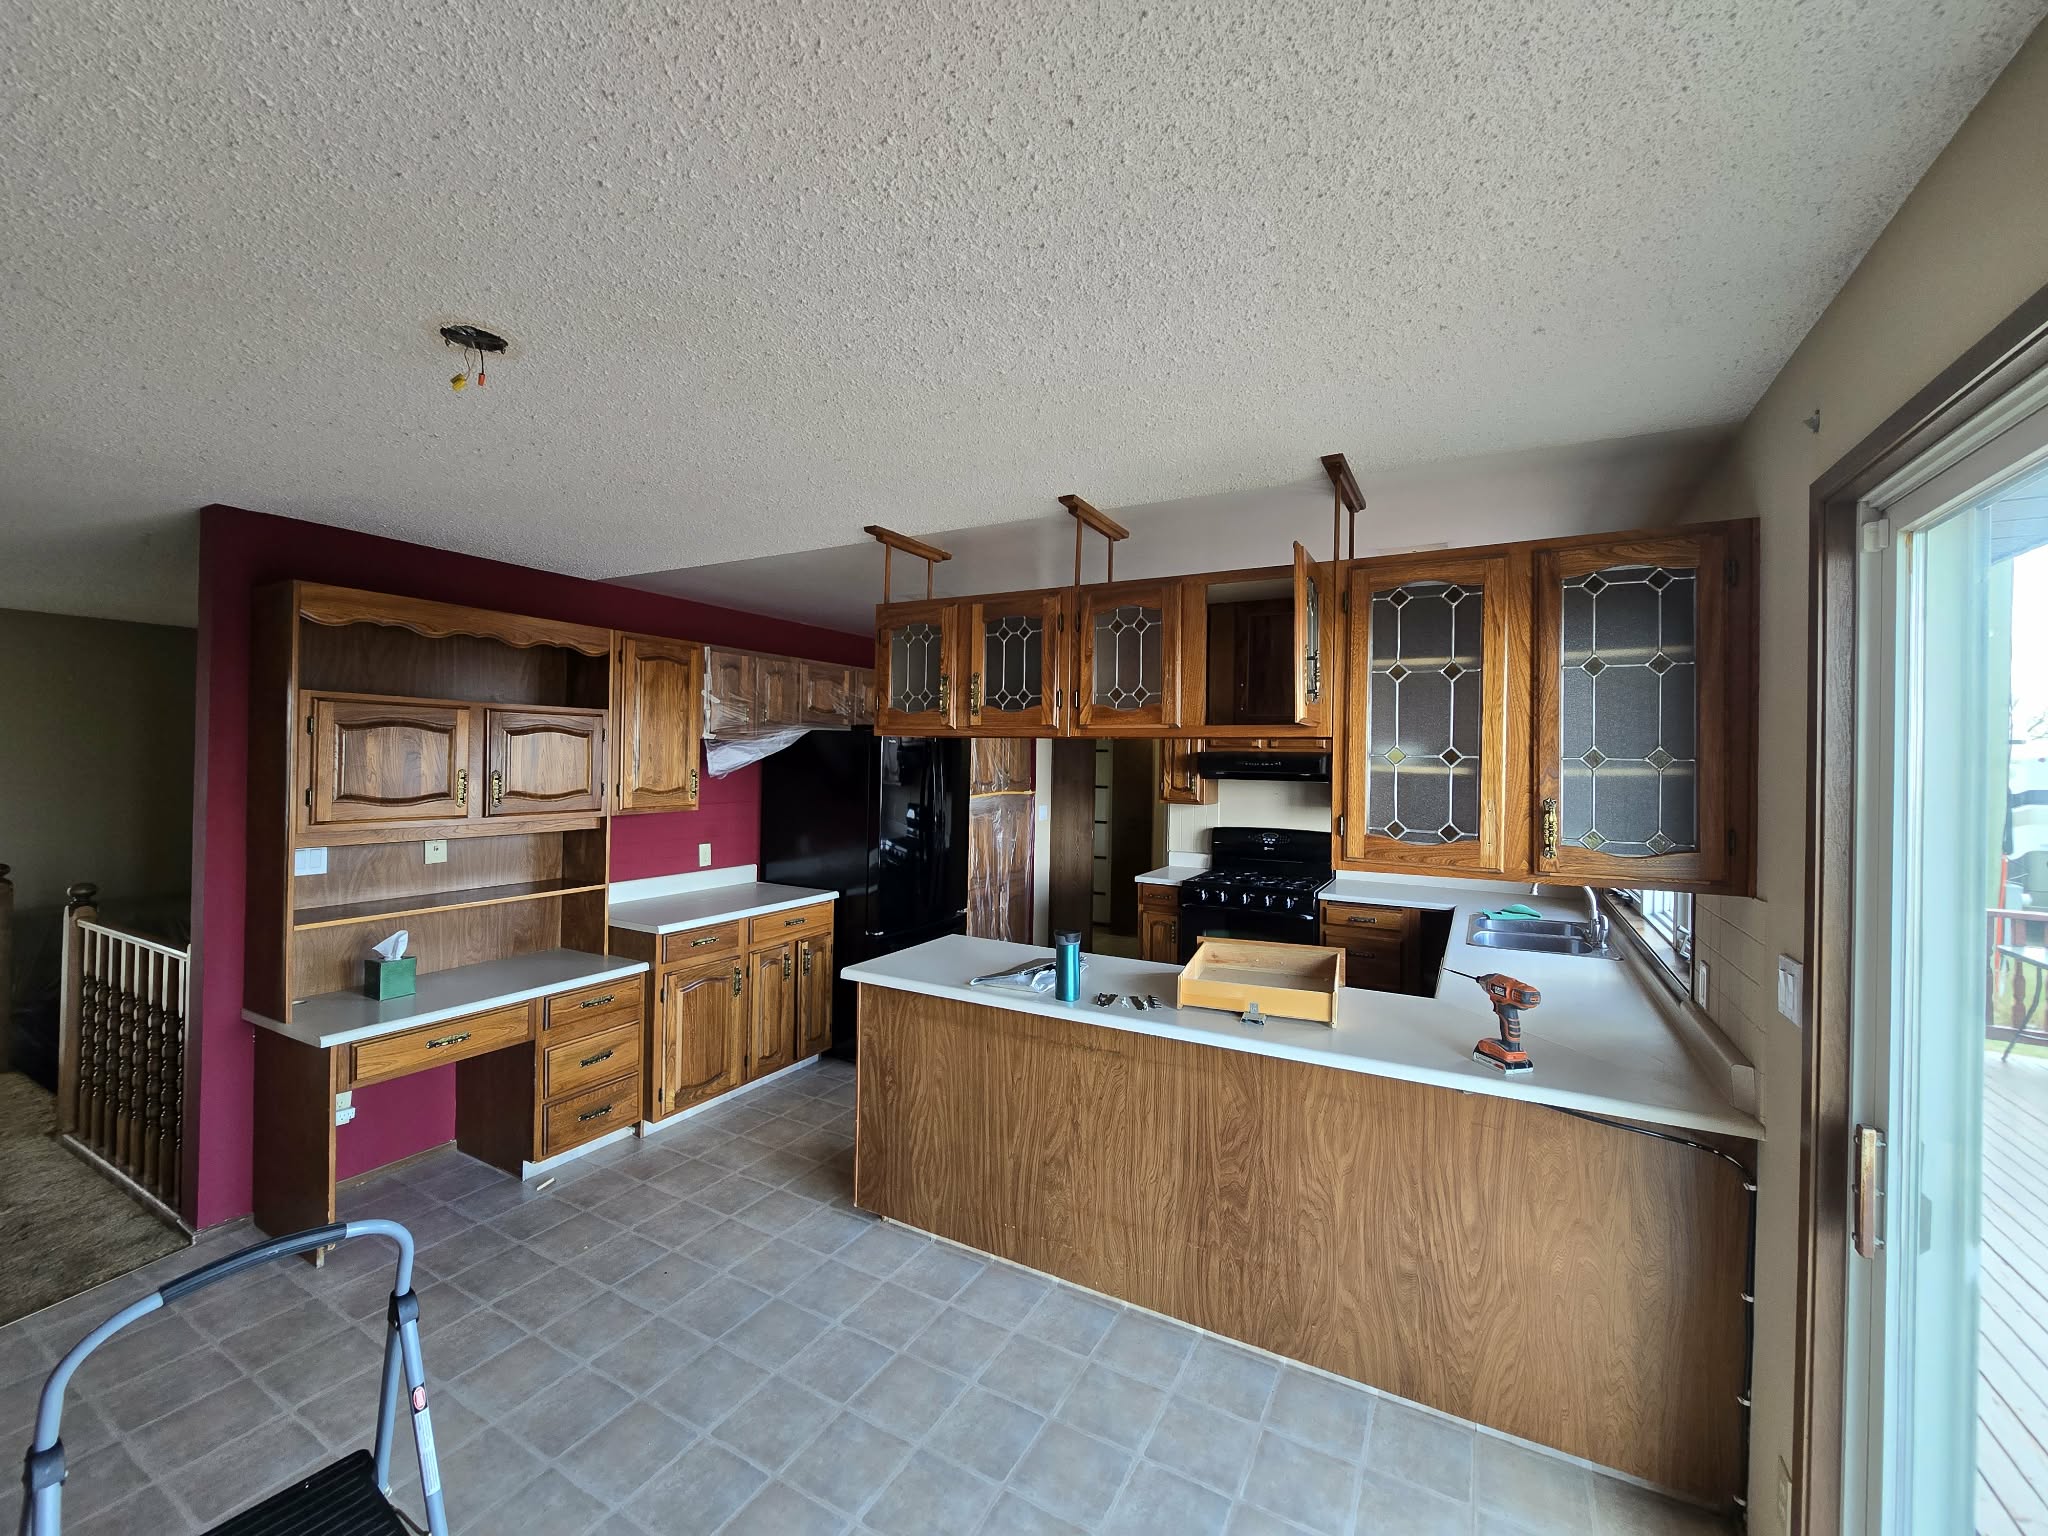
Flooring, doors and paint set the rhythm
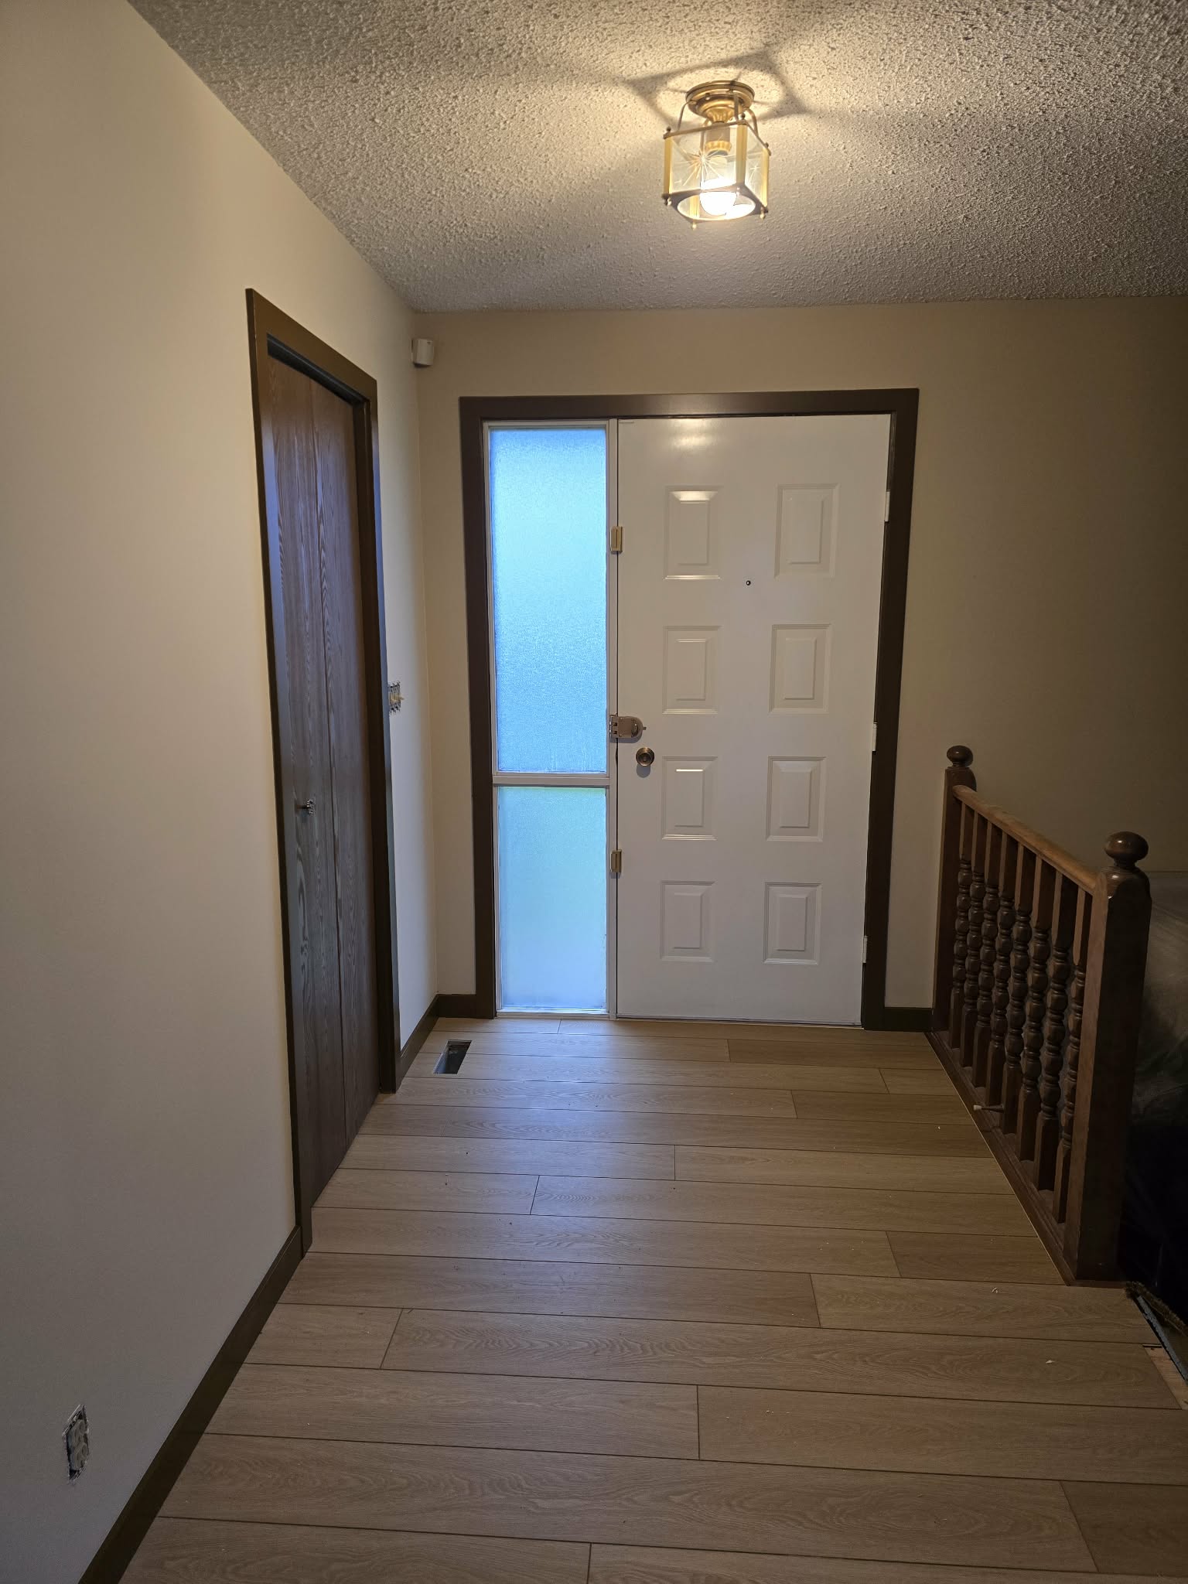
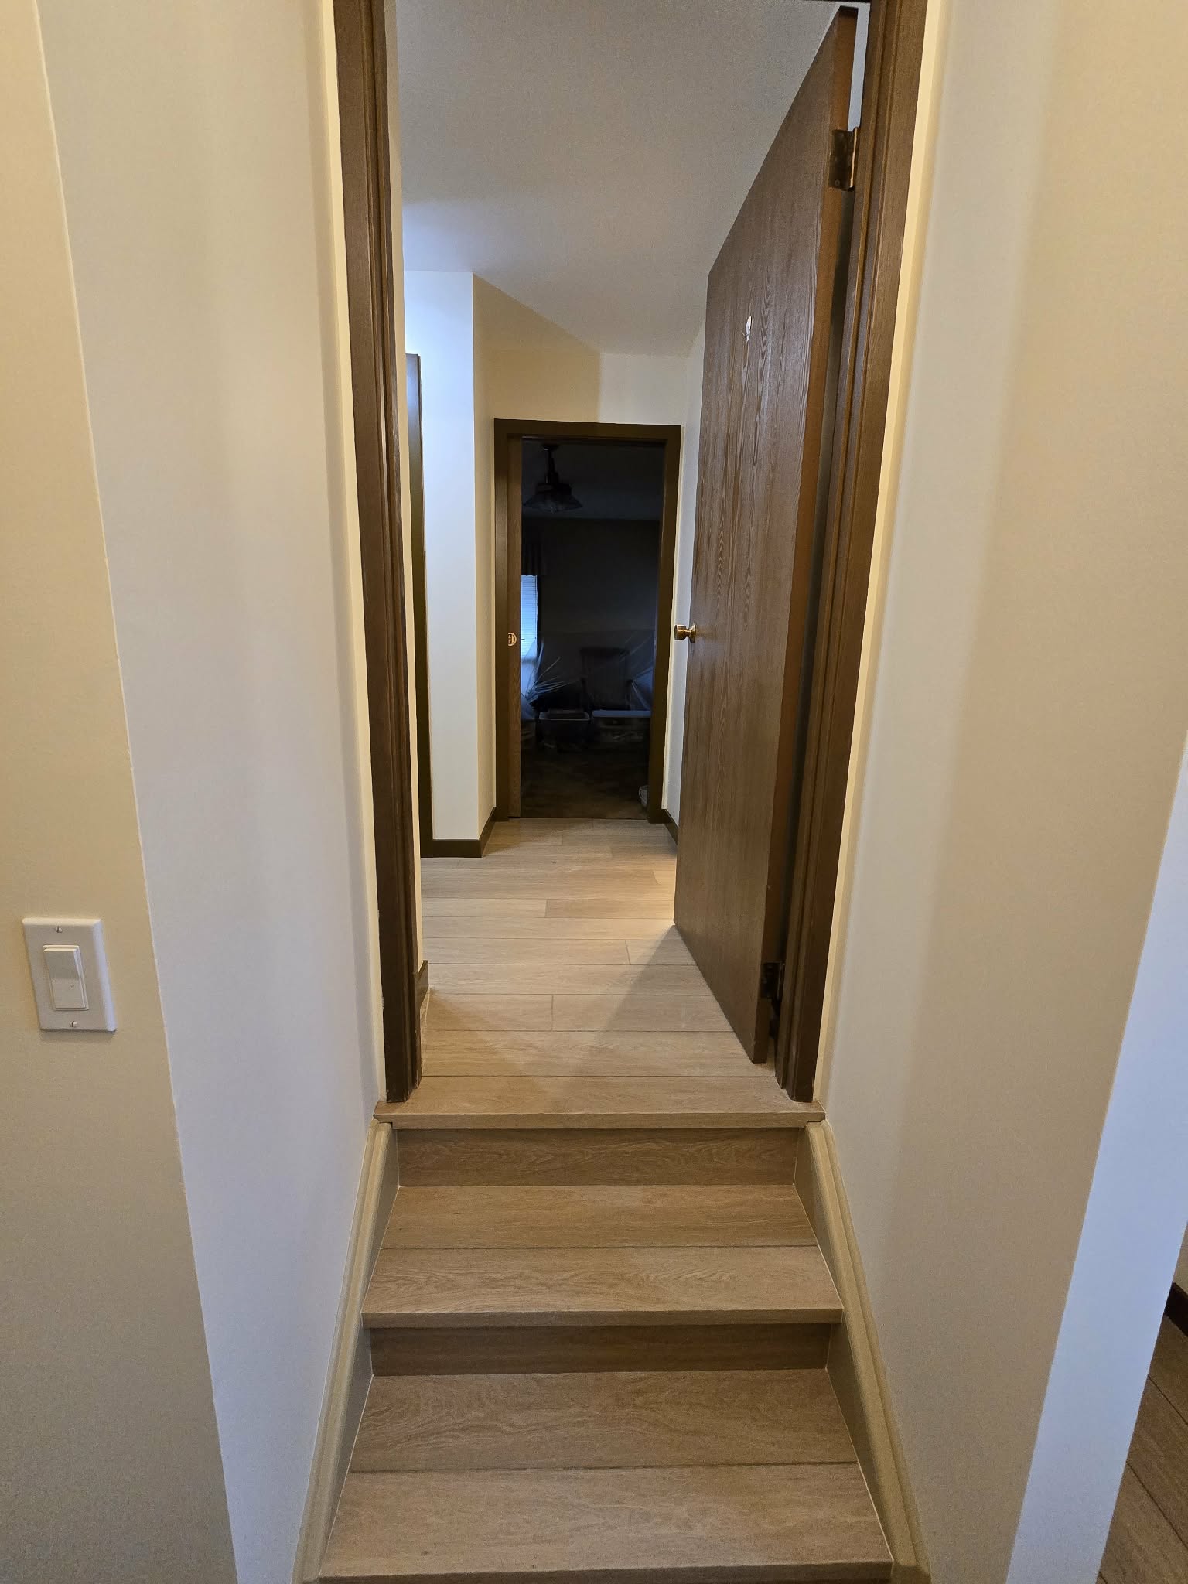
In the early project images, different floor surfaces divide the kitchen, carpeted areas, steps and hallways. The later views show light flooring running through connecting spaces. That continuity gives the eye a stronger route through the main level and makes the darker door finishes read as a deliberate contrast.
Admirari’s update also distinguishes between replacing doors and refinishing them. That is a useful detail in a project where existing elements can still contribute to the design. The photographs show doors and trim becoming a repeated visual reference across the hallways rather than an isolated decision in one room.
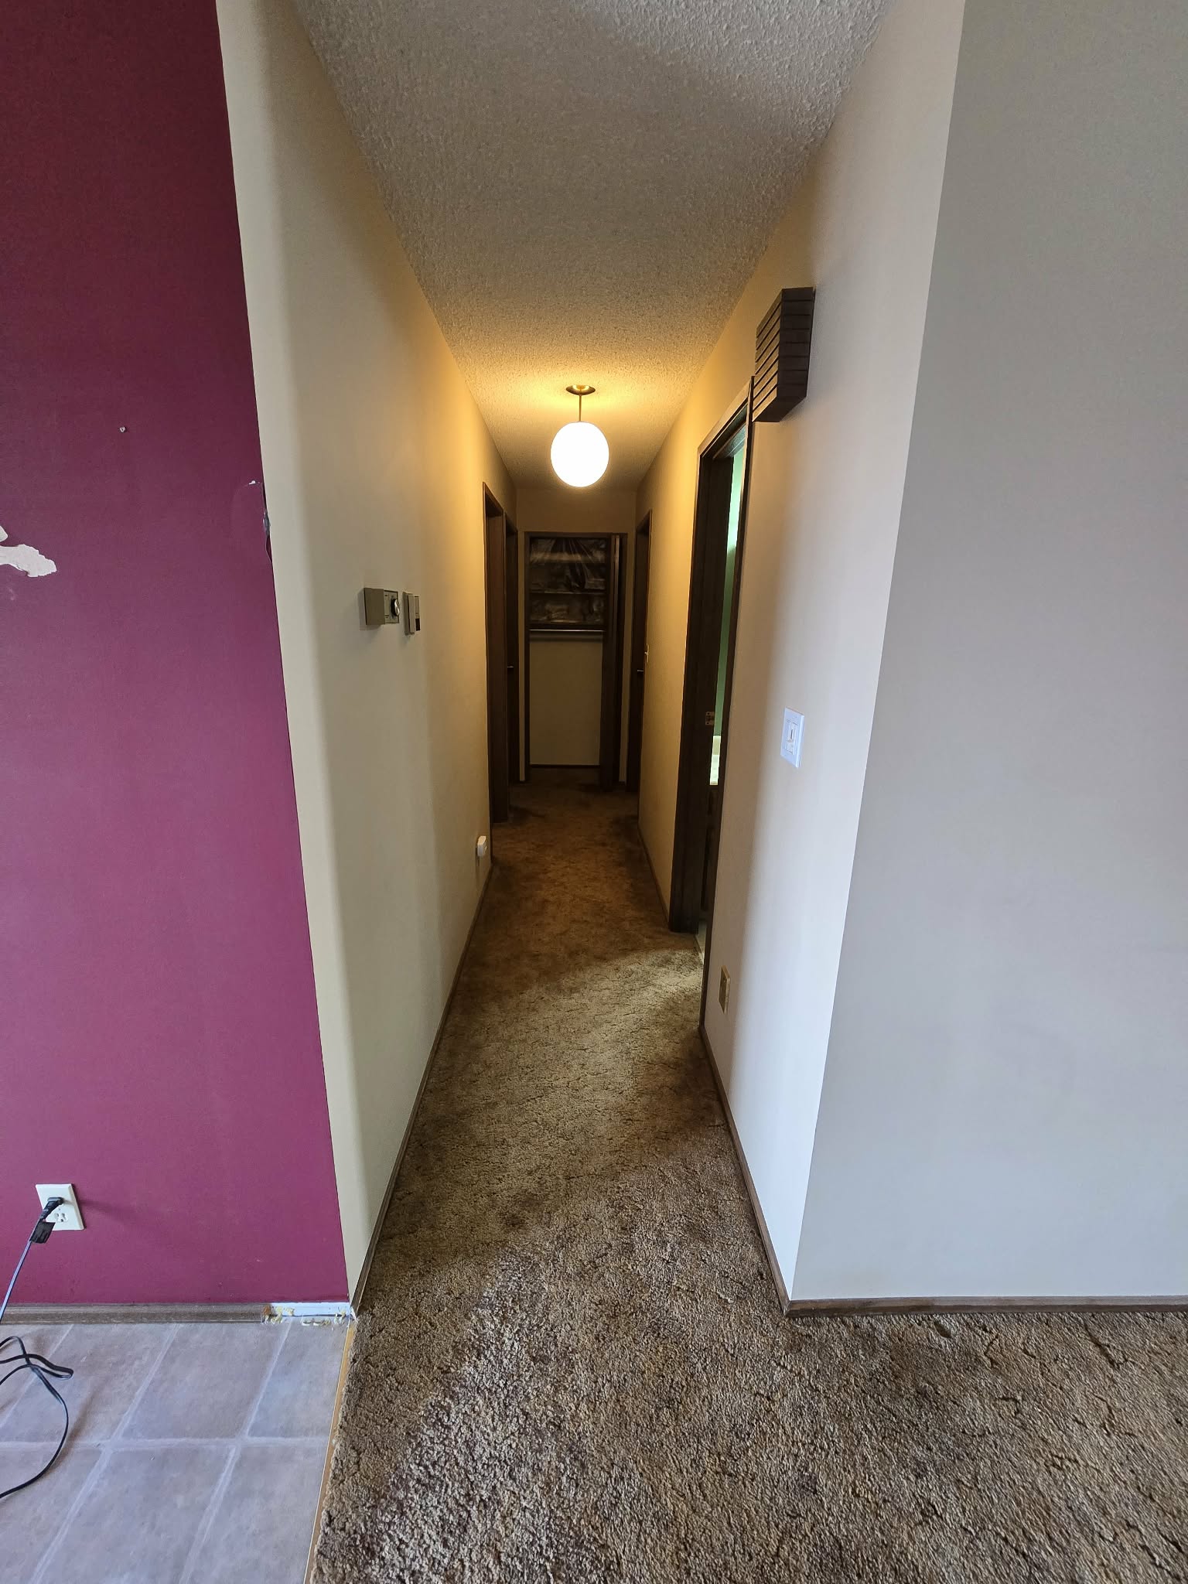
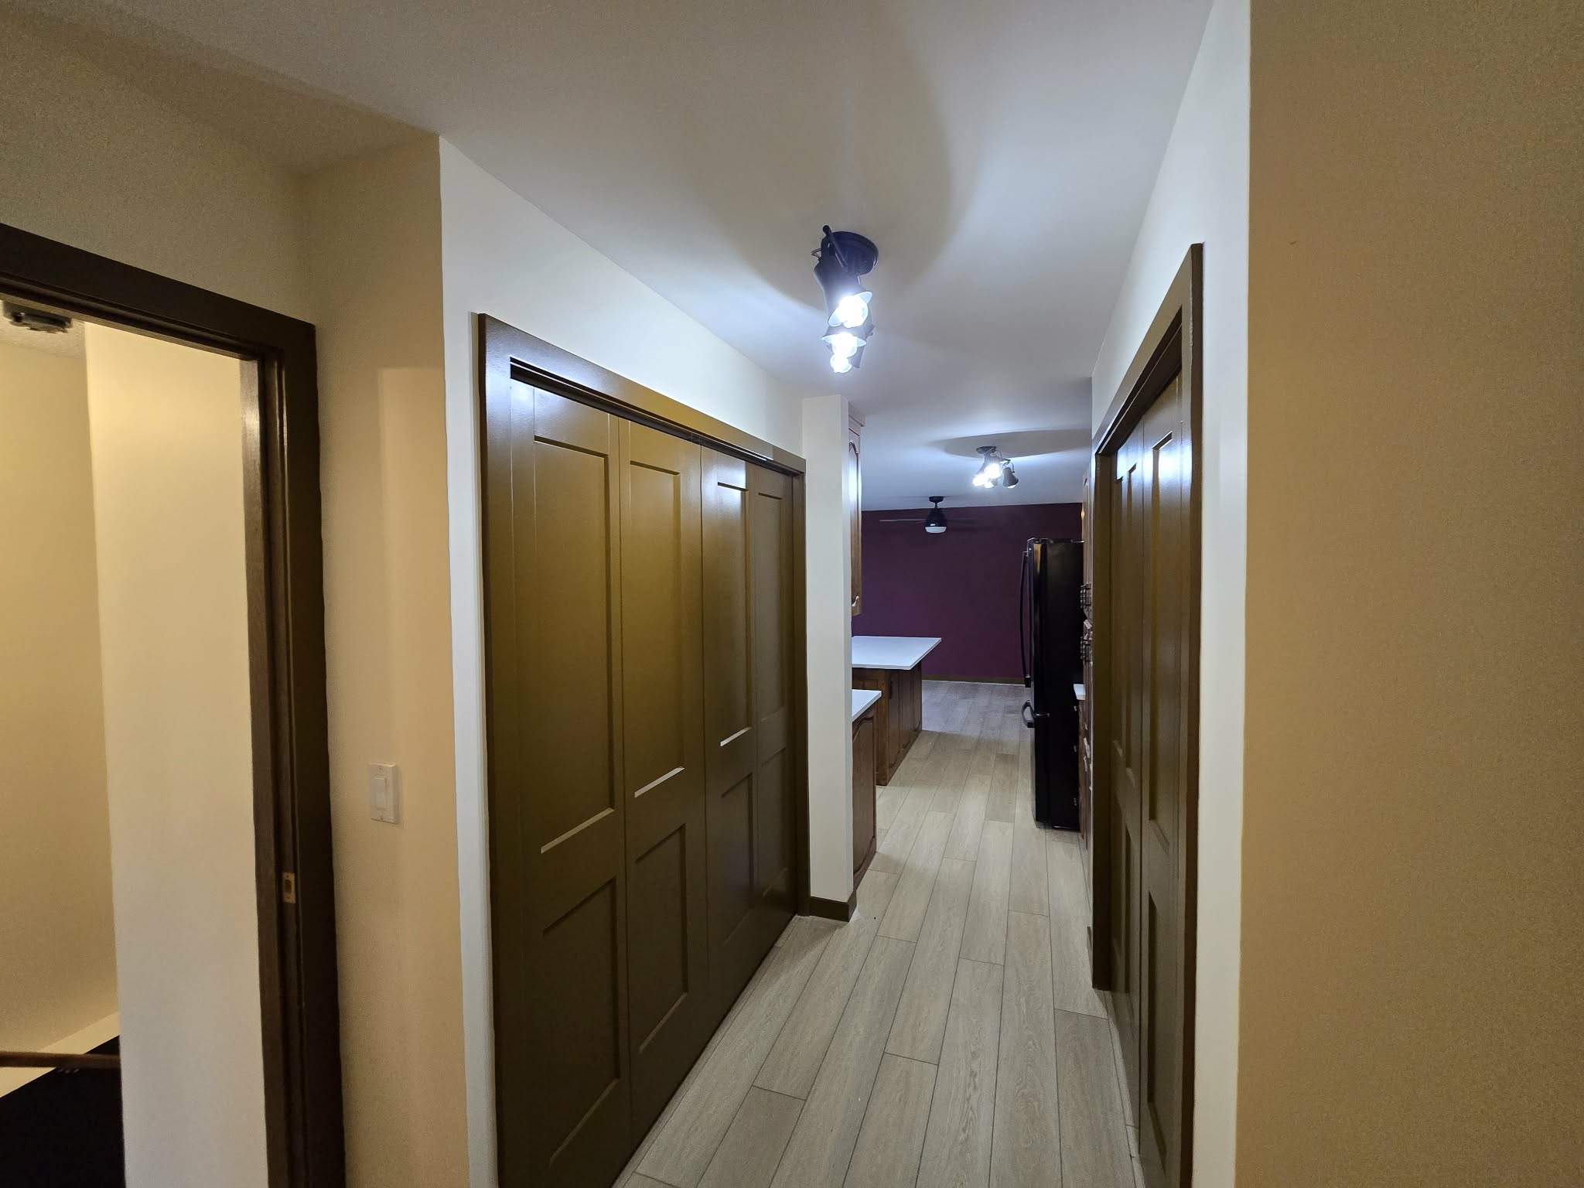
Paint supports the same connected approach. The update does not frame wall colour as a stand-alone task; it describes painted walls as the backdrop that lets the flooring, door finishes, kitchen surfaces and retained wood tones work together.
Small rooms remain part of the larger plan
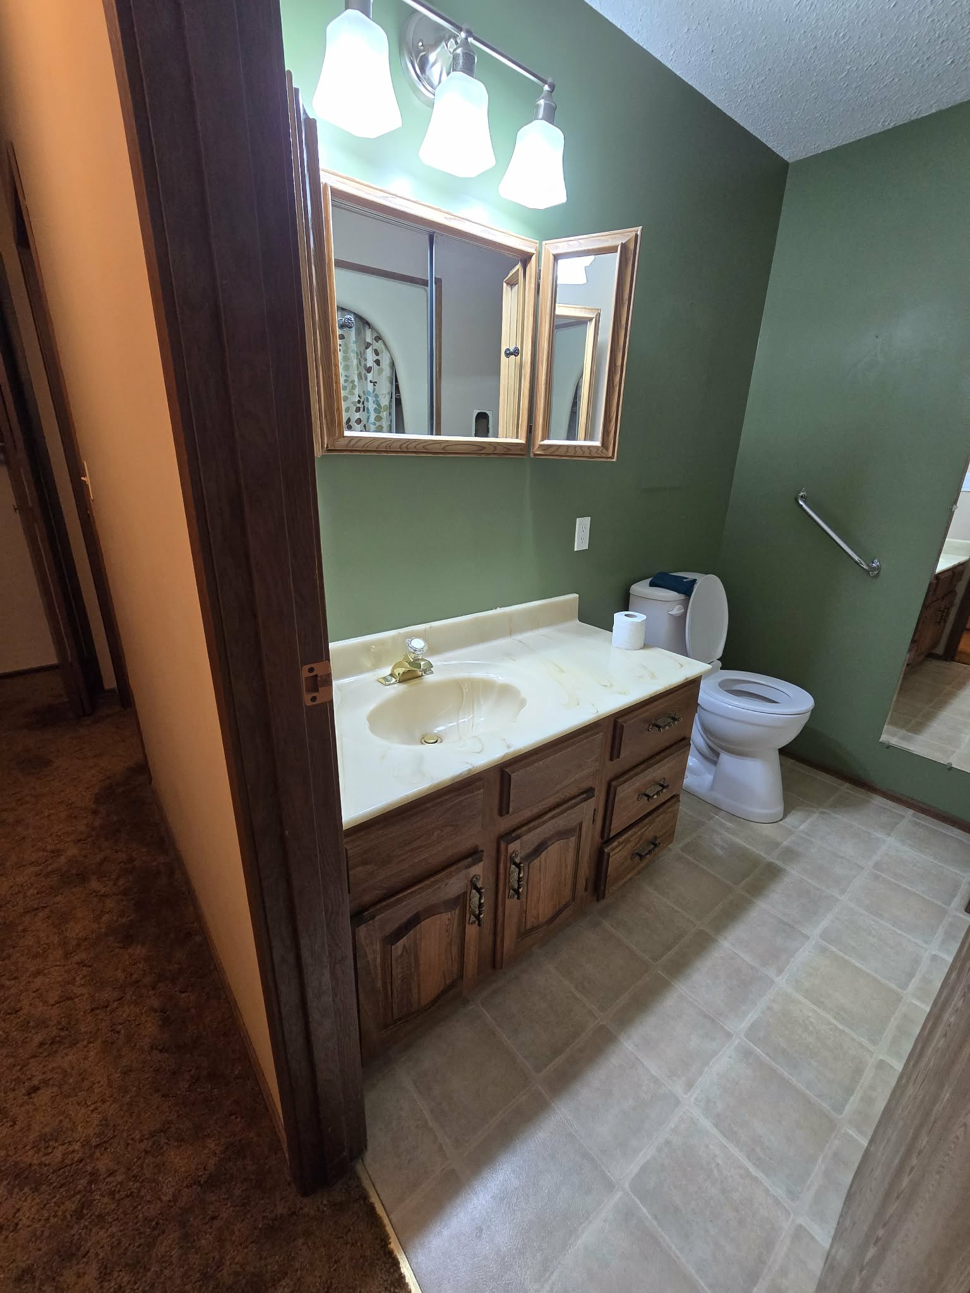
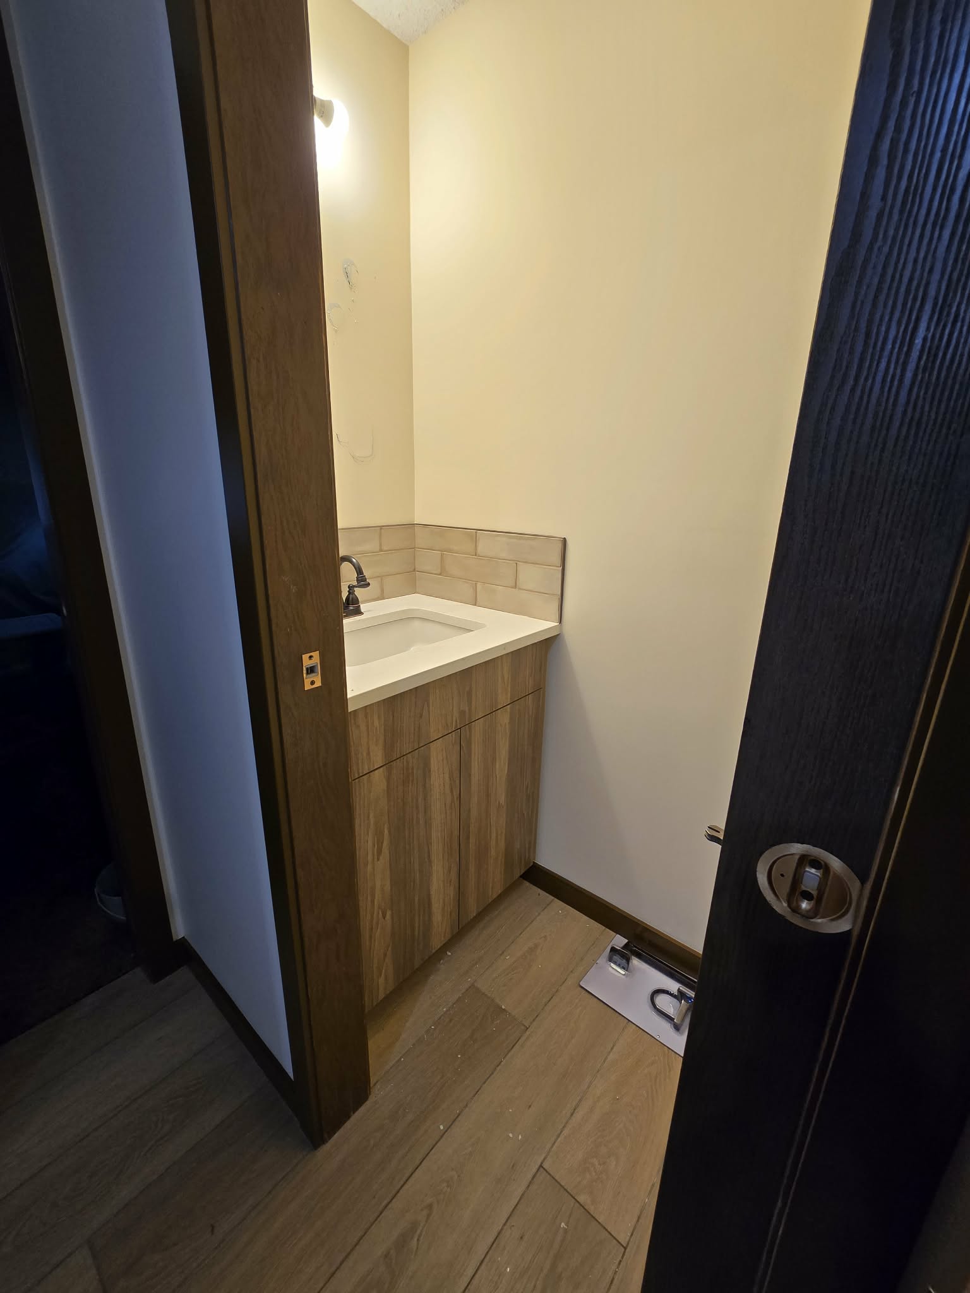
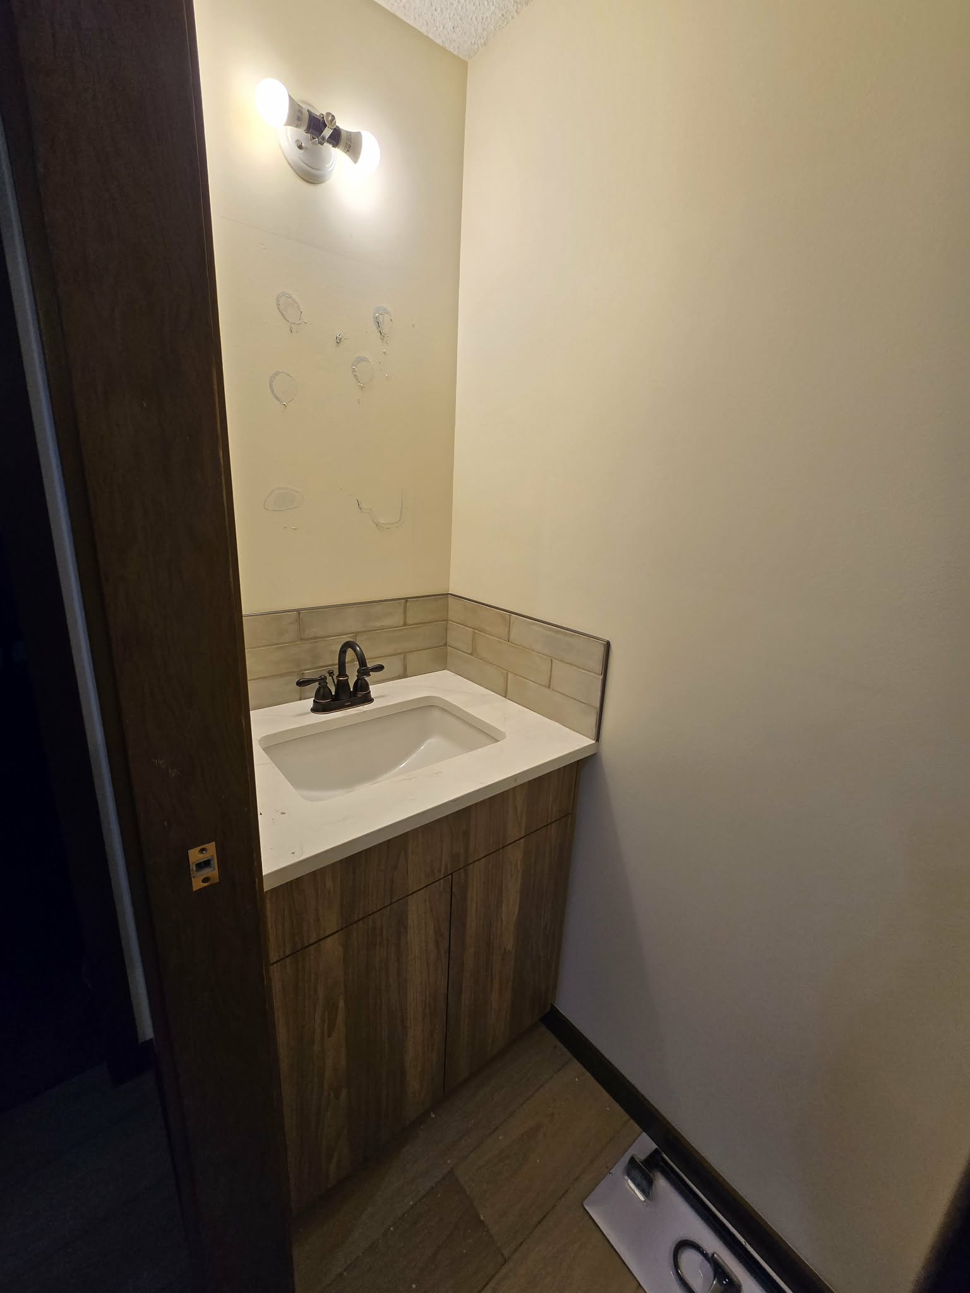
The bathroom countertop work is included in the project scope rather than treated as a separate side project. The supplied images show original vanity surfaces as well as later installation views with a lighter counter, integrated sink, faucet and backsplash. Retaining the wood cabinetry while refreshing the working surface echoes the kitchen’s balance of existing character and new material.
What homeowners can take from the project
The practical lesson in this update is not that every home needs the same finish selections. It is that renovation choices affect one another. A floor change can alter the way cabinets and doors are perceived. A wall colour can make a stairwell, hallway and kitchen feel more connected. A smaller bathroom update can either support the larger plan or feel disconnected from it.
For homeowners considering work across several rooms, Admirari’s project offers a useful planning question: what should be retained, refinished or replaced so that the full main floor feels intentional from one threshold to the next?
Explore the full project
See Admirari Solutions’ complete 23-photo project album and the company’s original account of the work at admirarisolutions.ca. To discuss a renovation project, call 403-708-0244 or email service@admirarisolutions.ca.
Photography and project details supplied by Admirari Solutions Ltd.; feature prepared for YYC Today. Original project source.