


Partner Feature. This YYC Today article is based on project material and images supplied by Admirari Solutions Ltd.. The publication has not been given a homeowner name, project cost, paint colour code, or completion date.
A Calgary multi-level home with vaulted ceilings, stone feature walls, dark cabinetry and generous windows did not need to be stripped back to feel current. In a newly shared project feature, Admirari Solutions Ltd. shows how a focused interior-painting refresh can change the balance of a room without erasing the materials that give it character.
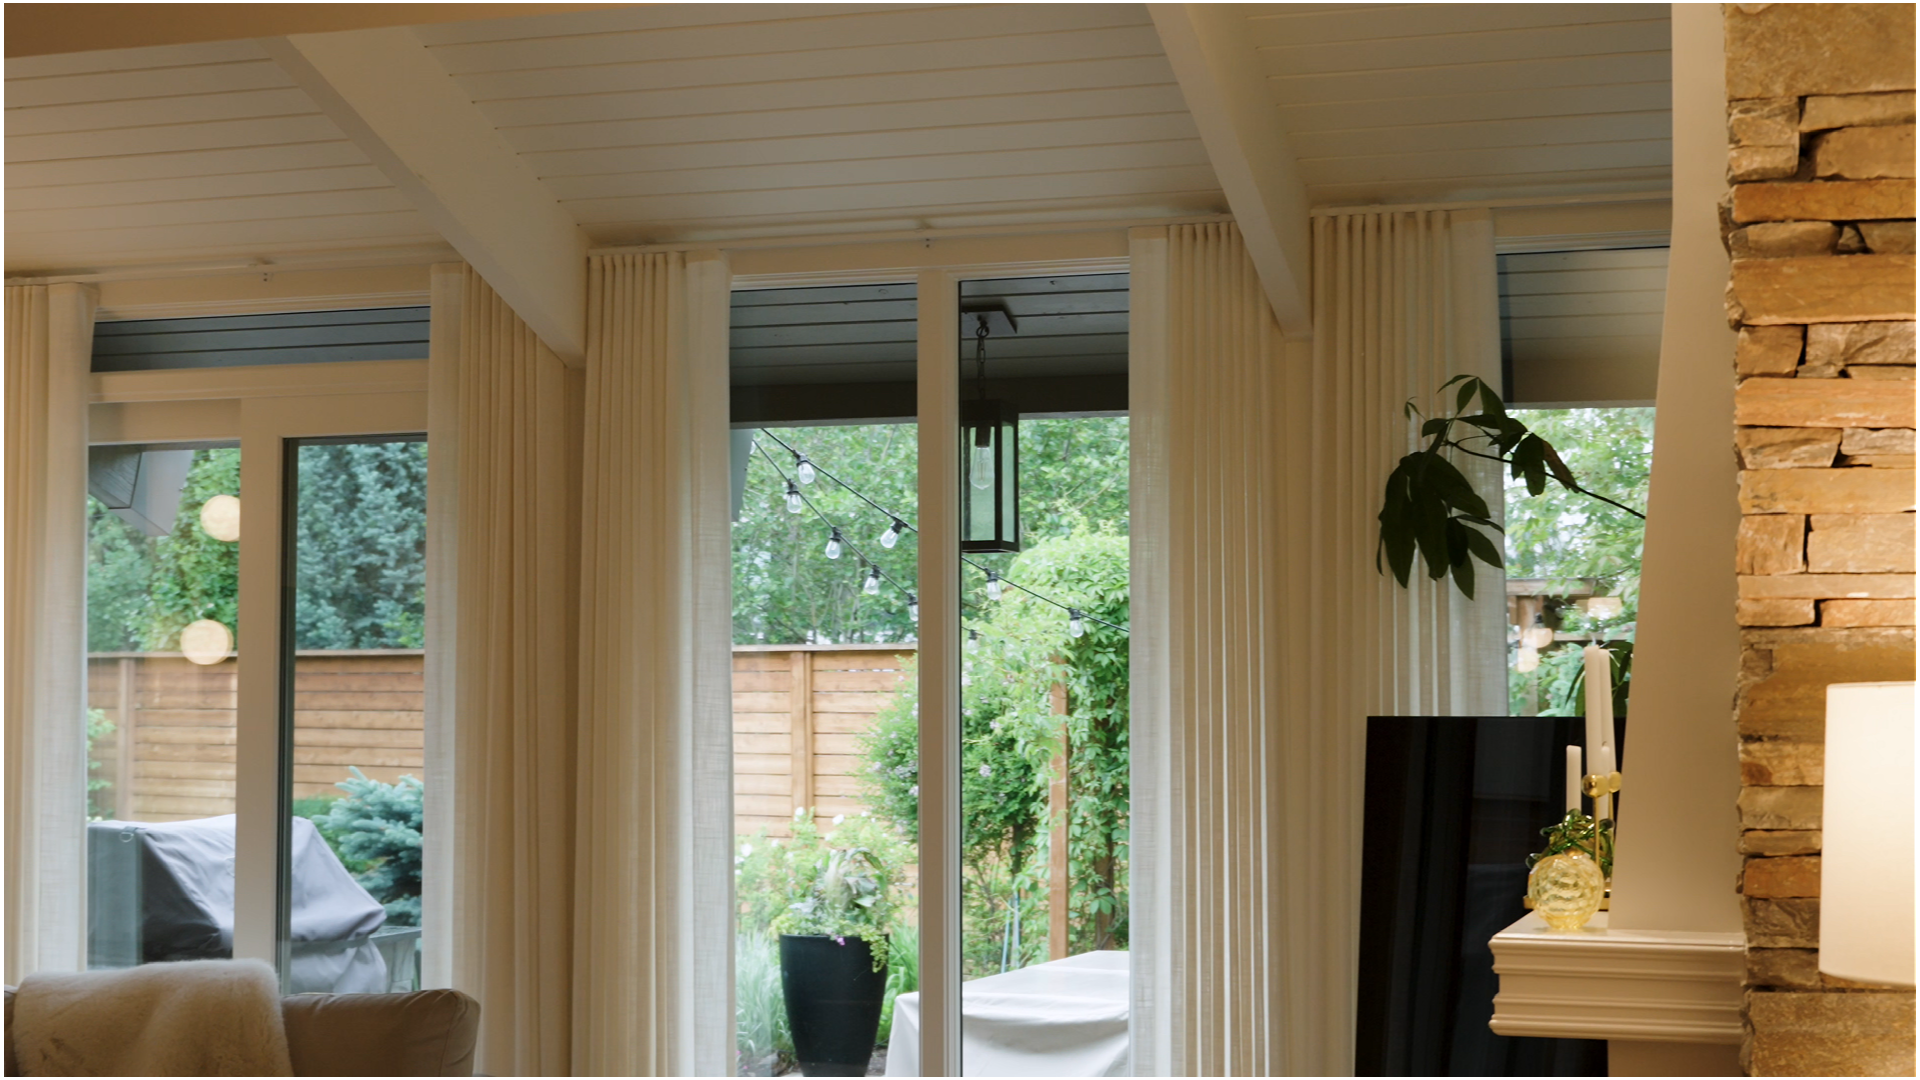
The project centred on repainting the tall interior surfaces and vaulted areas in a clean white finish. According to the company, the previous ceiling treatment was visually heavy in spaces already defined by stone, wood, metal railings and dark cabinetry. The goal was not a wholesale remodel. It was a lighter field around the existing architecture, so the home could feel more open and the original elements could read with greater clarity.
Why the upper planes mattered
Ceilings do more than close a room. In a split-level or open-plan home, they are among the largest visible surfaces, and their colour can influence how the stairwell, windows and adjoining levels are experienced together. Darker or unfinished overhead finishes can be an intentional architectural choice, but in this home the source material describes a desire for more lift and continuity.
White was used as the unifying element. The result shown in Admirari’s images is not an all-white interior with every texture removed. The natural stone fireplace and feature wall still provide warmth, the dark cabinetry remains a strong anchor, and the black railing and light wood handrail remain distinct around the stairs. The paint acts more like a backdrop: it gives daylight, fixtures and material changes room to register.
That distinction matters for Calgary homeowners who are looking at a colour change as an alternative to a larger renovation. A brighter ceiling or upper wall can make a high-volume space feel different, but it does not automatically make every home better. The existing light, materials, sheen, age of the surface and layout all influence the choice. Admirari’s own project story makes the same point: the objective was to work with this home’s existing character, not apply a universal formula.
Preparation is part of the visible result
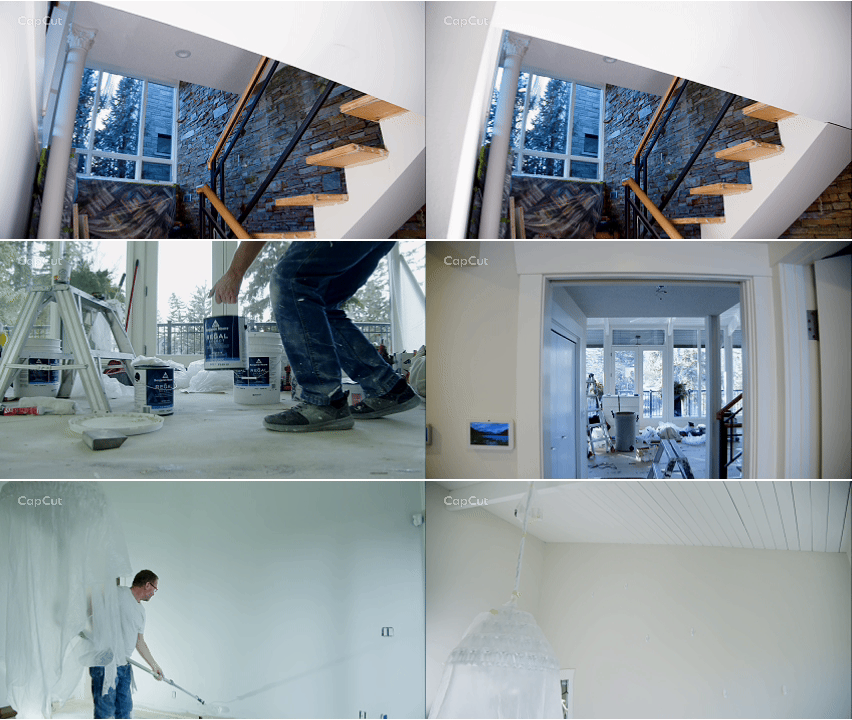
Painting an occupied, multi-level home is not only about the final coat. Admirari says its team covered floors, masked fixtures and trim transitions, and planned around open landings and connected rooms before moving into the high areas. In a home where stairs and upper walls remain in view from multiple levels, those protections help keep the work contained while preserving the materials that are not changing.
The vaulted spaces also called for scaffolding, according to the company. That is a practical detail with visual consequences: stable access helps a crew work at a consistent distance from the surface, maintain control around transitions and inspect high areas rather than relying on a long reach from below. It is especially relevant near stone edges, window openings, beams and light fixtures, where small inconsistencies can become obvious in daylight.
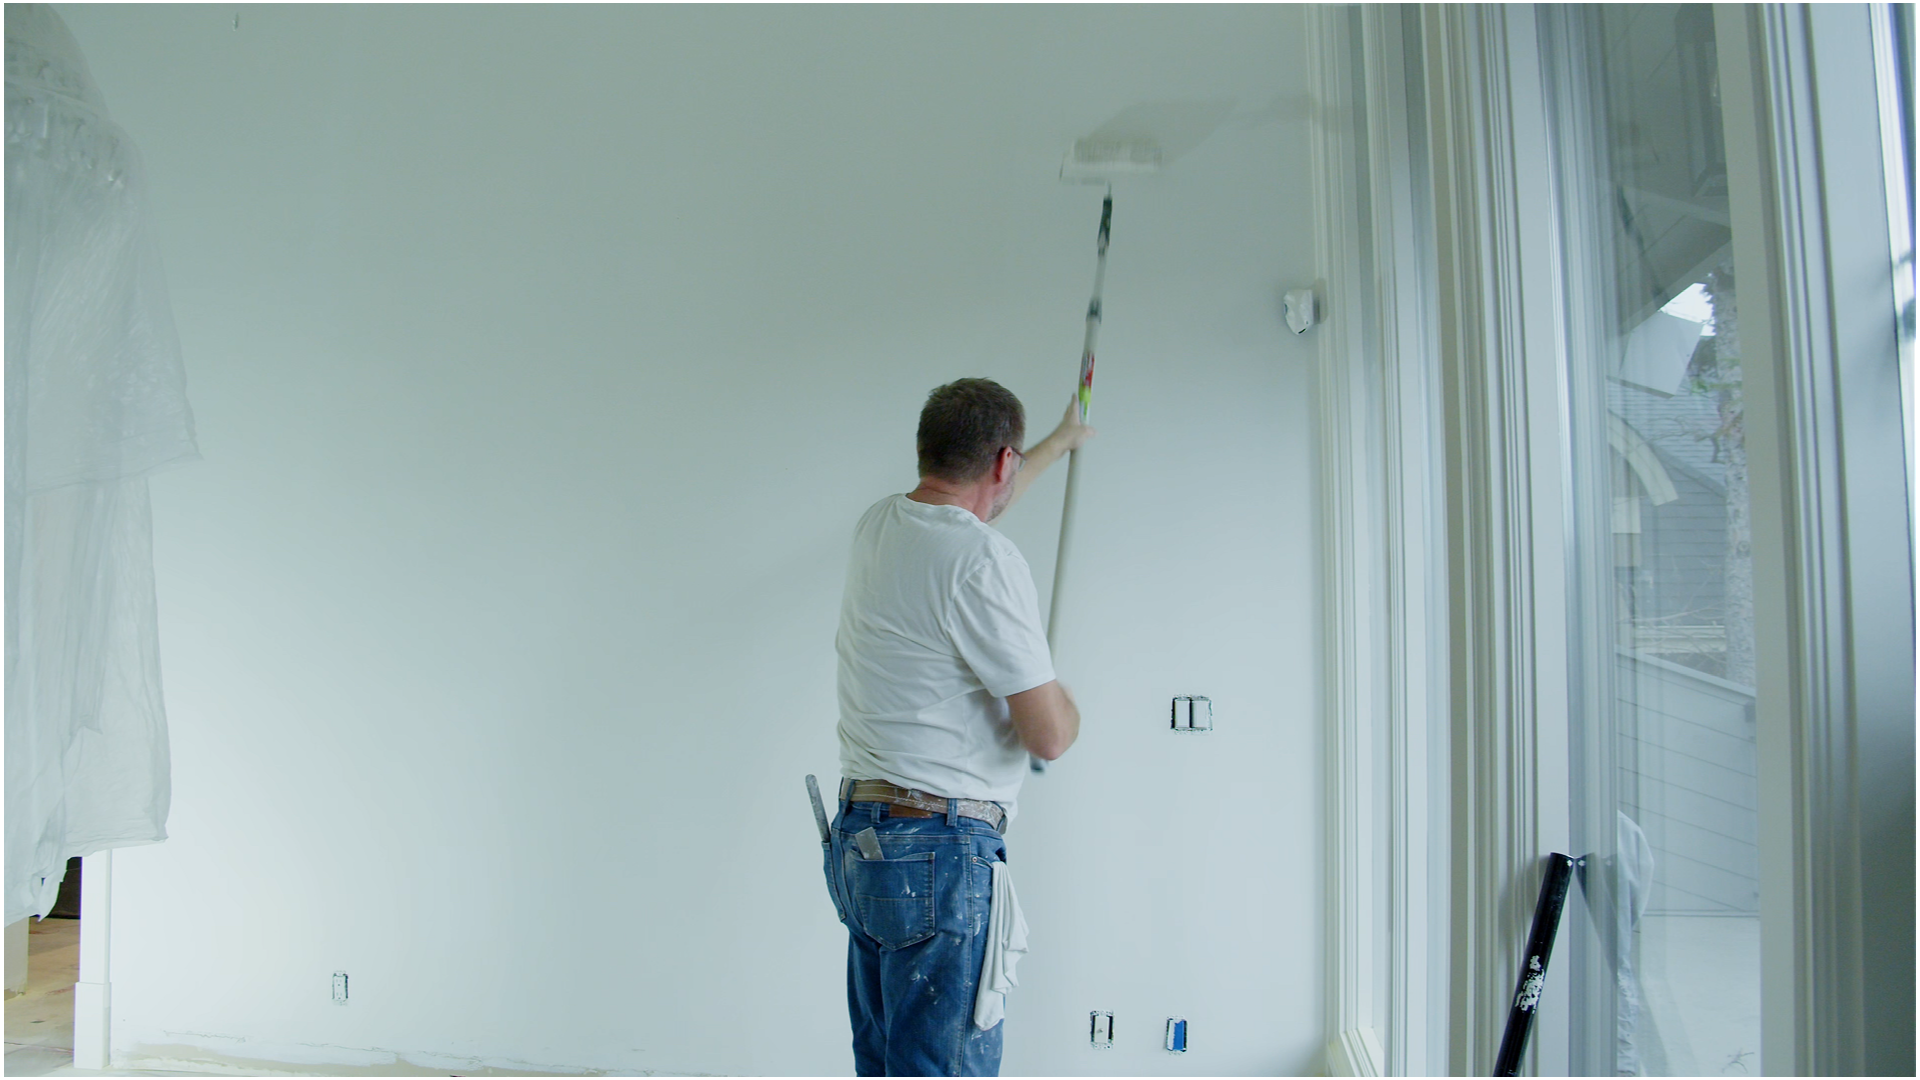
The source article also describes surface assessment and preparation as a foundation for the finish. It refers generally to cleaning, sanding where needed and addressing minor imperfections, while noting that exact steps depend on the condition of a given surface. The company names Benjamin Moore and Cloverdale among the premium paint brands it uses, but does not identify a specific product, sheen or colour code for this project.
What the project material does—and does not—show: it documents a brightened interior with white vaulted areas, protected finishes and high-access painting. It does not disclose a price, timeline, paint specification or homeowner address, so YYC Today is not presenting any of those details as fact.
Contrast, rather than replacement
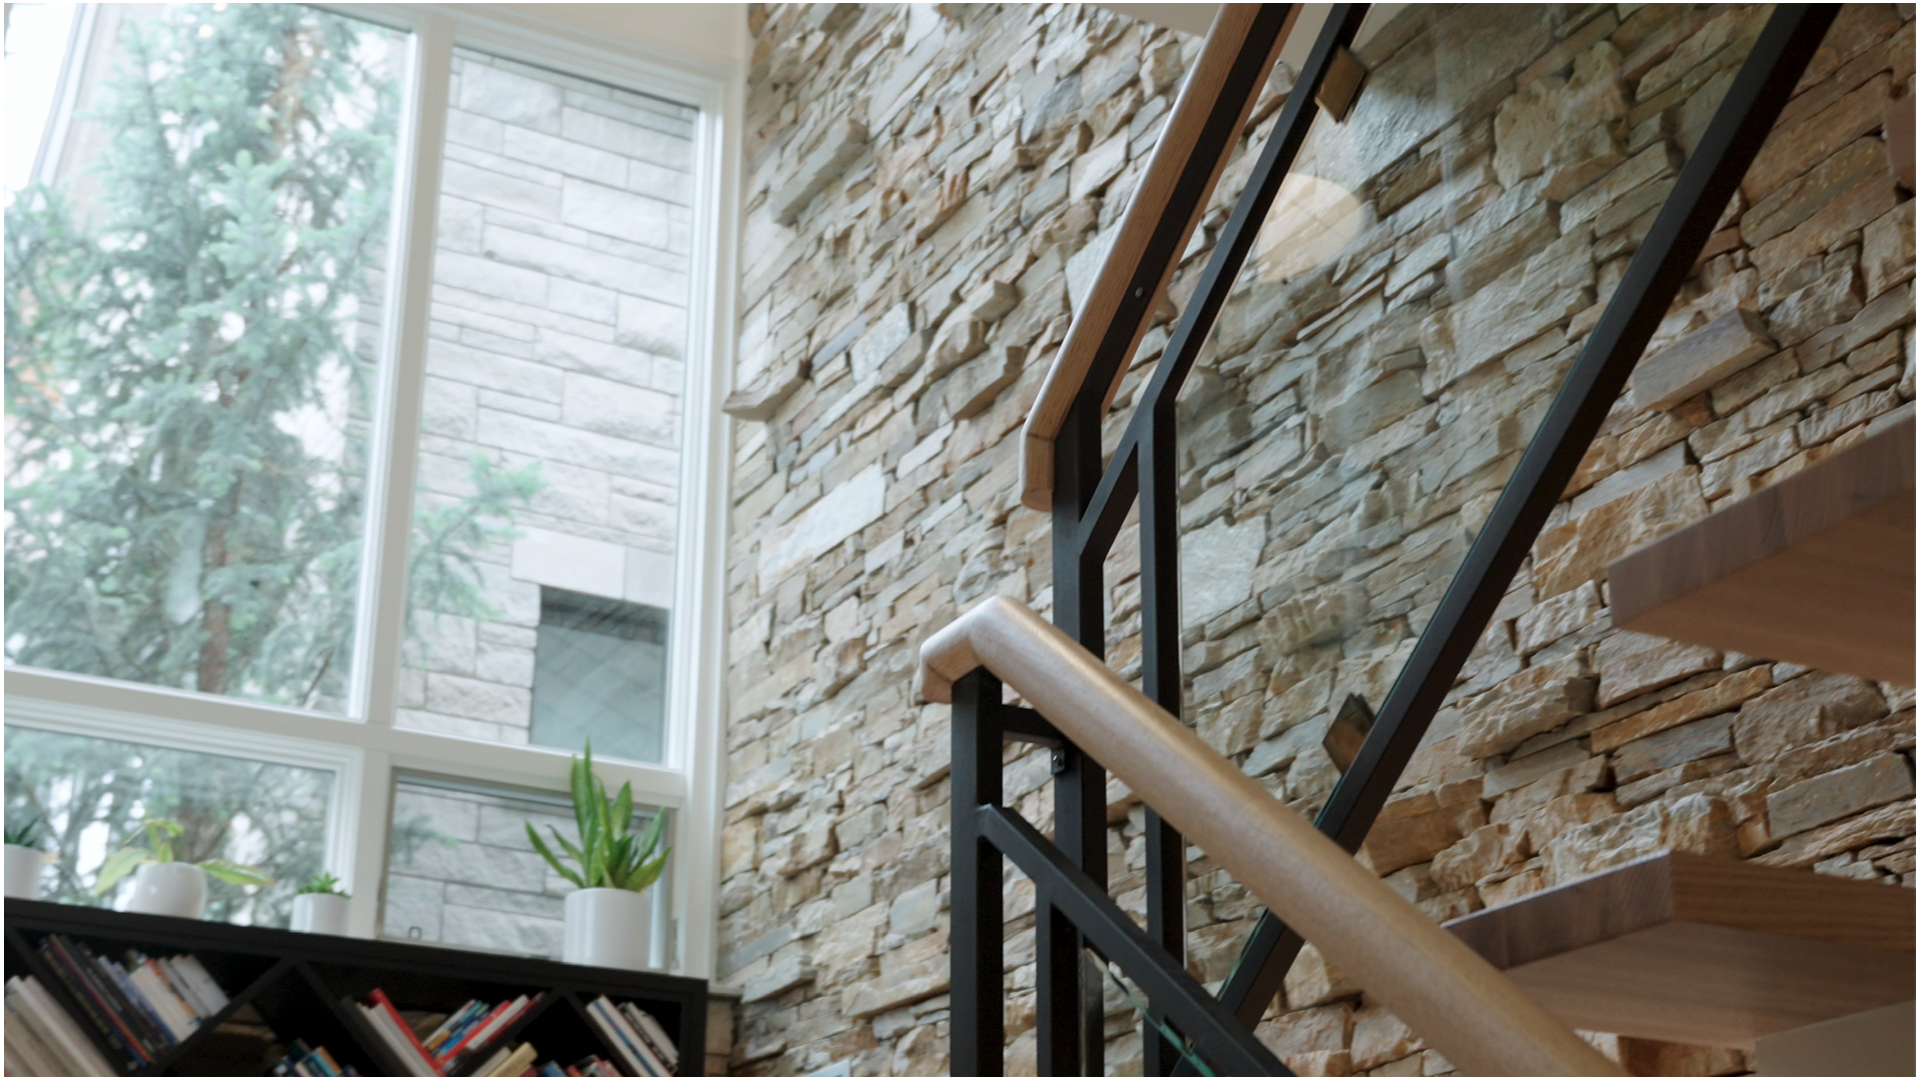
One of the clearest moments in the imagery is the stair detail: light wood, black metal and irregular stone remain very present. That is where a restrained painting plan can be more useful than a blanket neutralization. Instead of asking every existing feature to become lighter, the finished white planes allow the darker and warmer materials to work as intentional contrast.
The same applies to the stone fireplace and kitchen cabinetry. In the completed living view, the stone remains textured and grounded. The cabinetry remains dark. The room feels brighter because the high painted surfaces are no longer carrying the same visual weight—not because the source materials were replaced. It is a useful way to think about interior painting in homes with layered finishes: decide which materials should lead, then use colour to support them.
A video look at the transformation
Video: Bright & Modern Home Transformation | Interior Painting Before & After | Admirari Solutions, published on YouTube by YYCToday.
Questions to take into an interior-painting conversation
The project does not turn a paint refresh into a one-size-fits-all prescription. Before changing a vaulted ceiling, broad wall or connected multi-level space, homeowners may want to ask how a proposed colour will work with the materials already in the home; how daylight shifts through the rooms; what will be protected; and what access plan is appropriate for higher surfaces. It is also sensible to confirm preparation, coating selection and how the finish will be reviewed under different lighting.
For this Calgary home, the published material points to a specific answer: use a crisp white to make the upper levels feel lighter and more connected, while retaining stone, wood, dark cabinetry and black metal as the features that provide depth. It is a before-and-after lesson in emphasis, not erasure.
Readers can view Admirari Solutions’ original project feature for the company’s full description and additional context.